Lagen Island Resort, a landmark transformation led by WATG and Wimberly Interiors
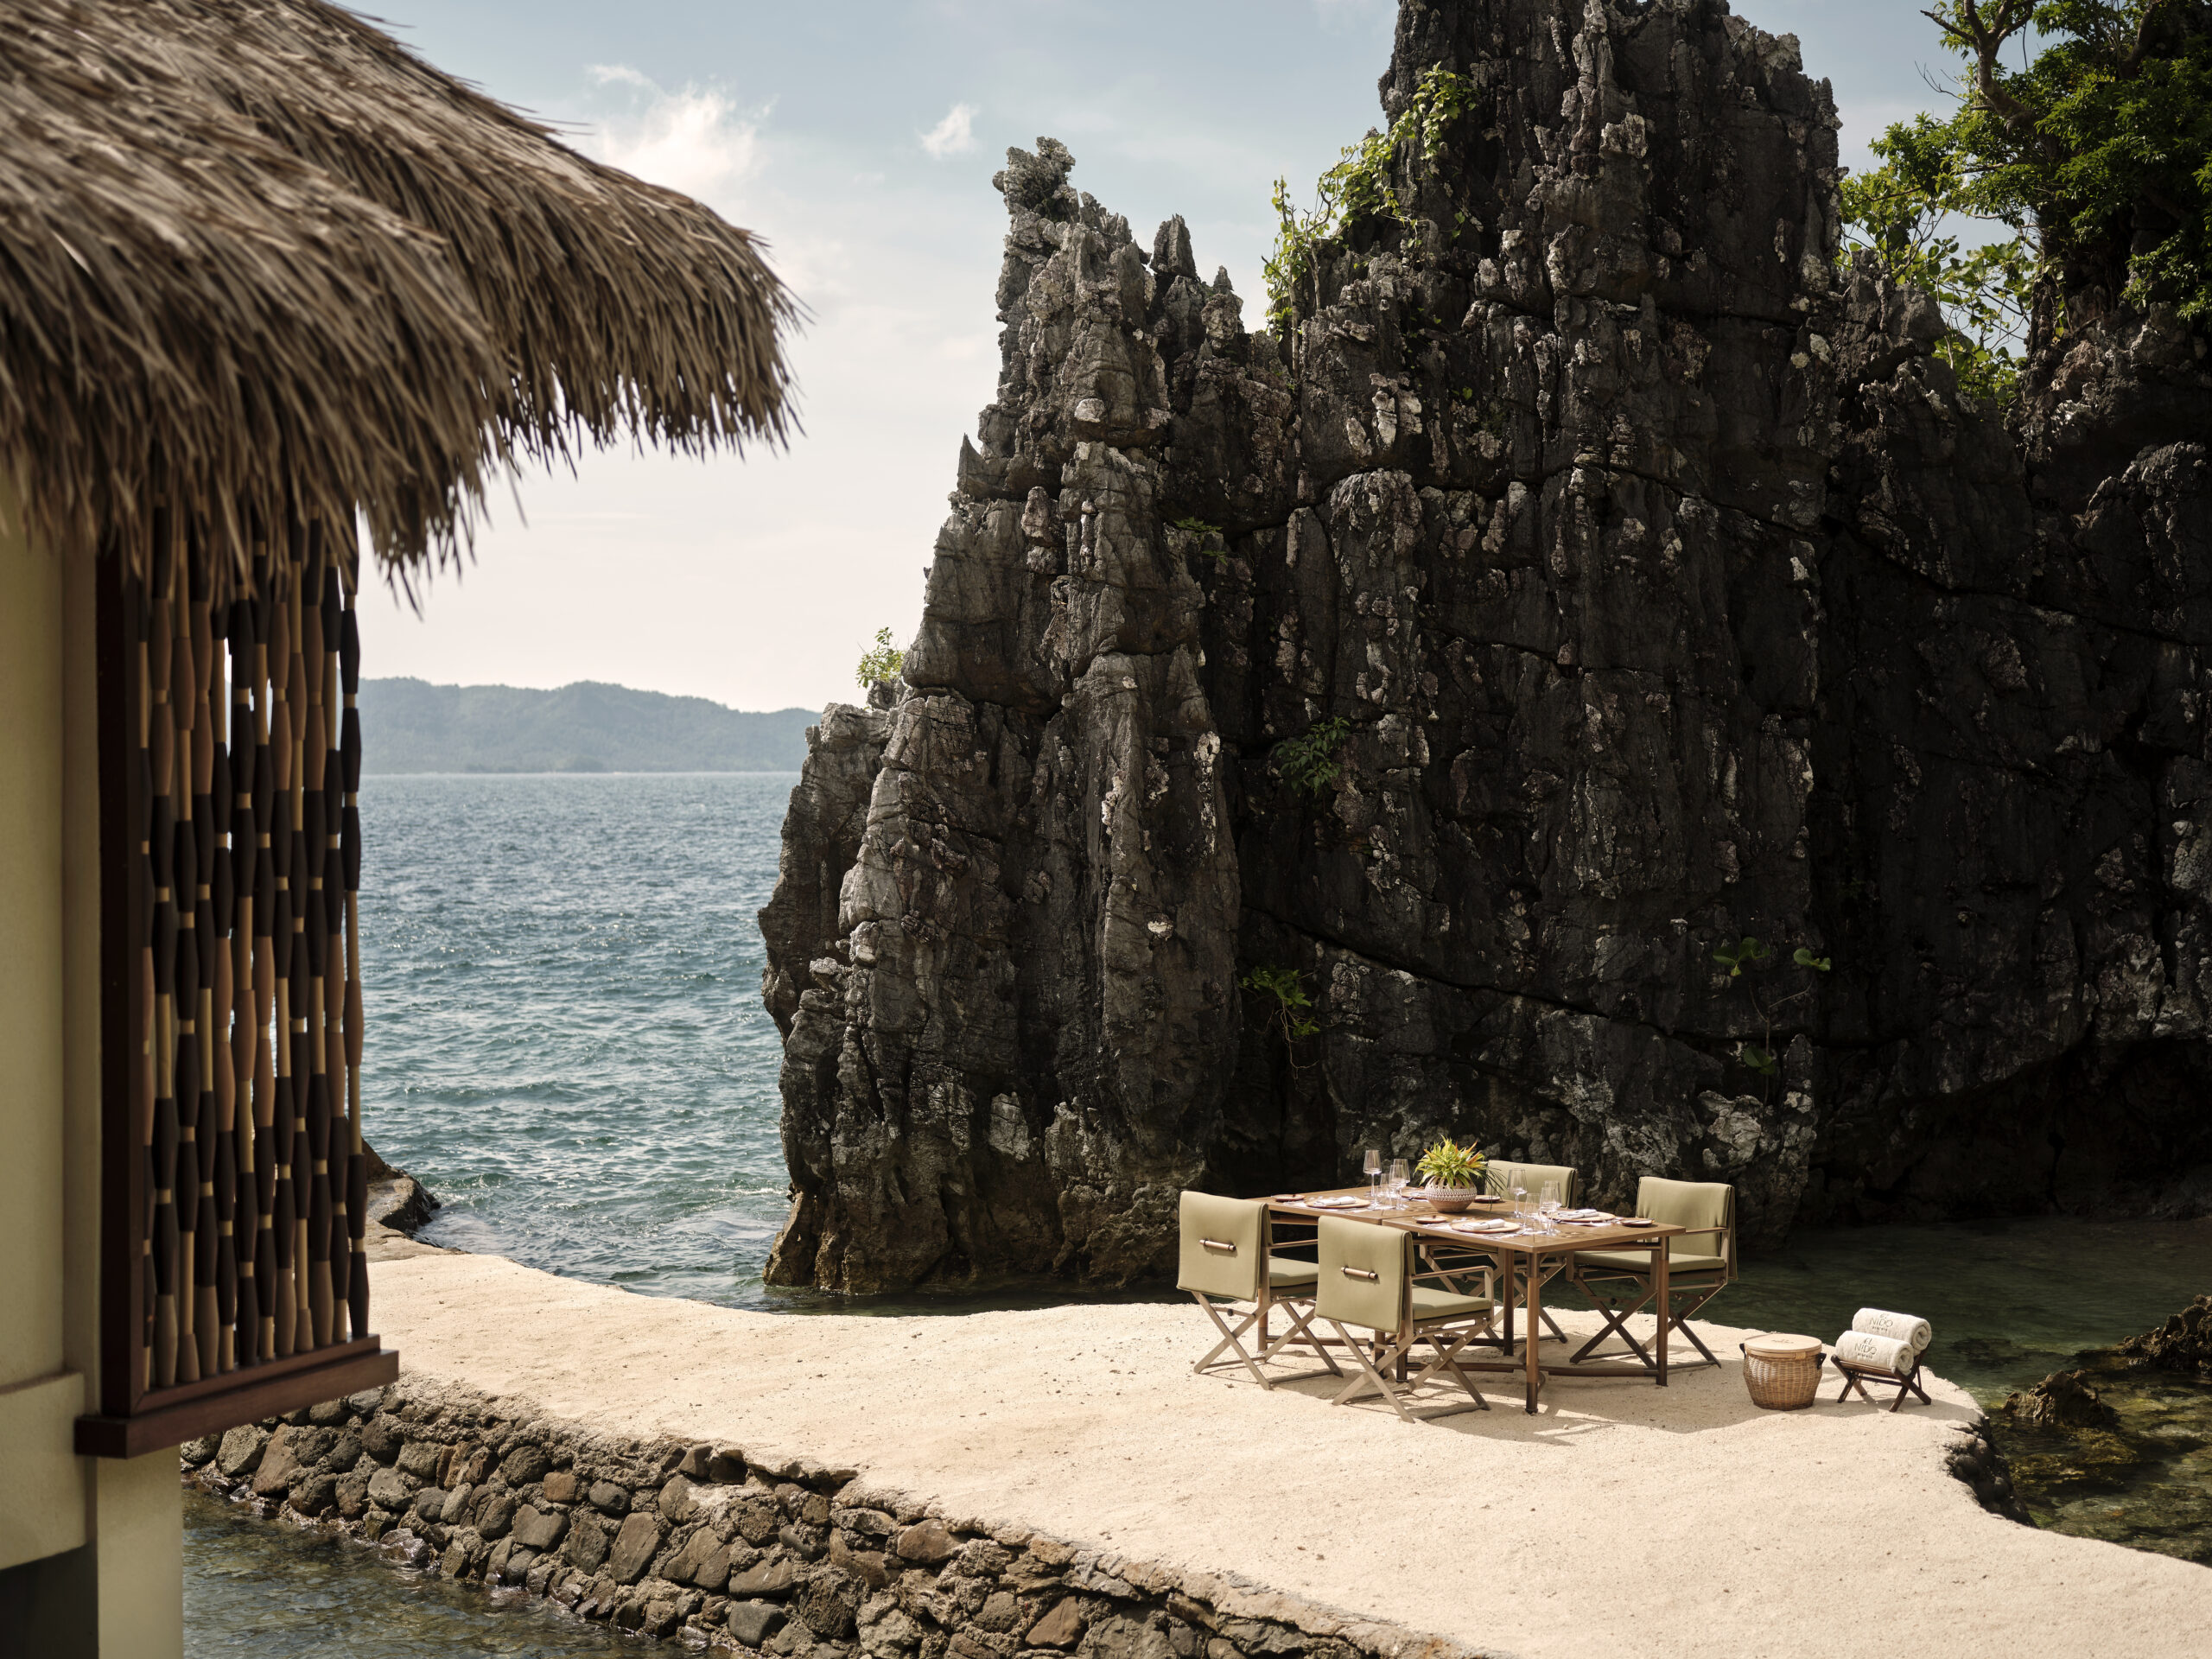
Set among the limestone karsts and turquoise lagoons of El Nido, Philippines, Lagen Island Resort has emerged from a landmark transformation led by WATG and Wimberly Interiors.
WORDS BY SPACE EDITORIAL
Luxury hospitality has increasingly shifted its focus from spectacle to authenticity, but few projects demonstrate that evolution as convincingly as the newly completed Lagen Island Resort in El Nido, Palawan. Set within one of the world's most ecologically sensitive marine environments, the 42-key private island resort represents a sophisticated exercise in restraint, where the greatest design achievement lies not in what has been added, but in what has been preserved. Delivered by global hospitality design practice WATG, with interiors by Wimberly Interiors, for Ayala Land Hospitality, the six-hectare resort has been reimagined as a benchmark for regenerative tourism in Southeast Asia.
The multidisciplinary commission encompassed advisory, architecture and interior design, allowing every aspect of the guest journey to be considered through a single, cohesive design lens. Located on the northwestern tip of Palawan, the resort occupies a spectacular natural amphitheatre where towering limestone cliffs plunge into crystal-clear waters and dense tropical rainforest wraps around the shoreline. Rather than competing with this extraordinary landscape, the design allows it to remain the principal protagonist.
The defining principle behind the project is preservation. Instead of wholesale redevelopment, WATG retained almost all of the existing resort's structural framework, dramatically reducing demolition, construction waste and environmental impact while protecting the island's delicate ecosystem. Existing nara timber flooring has been carefully repurposed as feature wall panelling throughout the resort, demonstrating how material reuse can become an integral part of the design language rather than a sustainability afterthought.
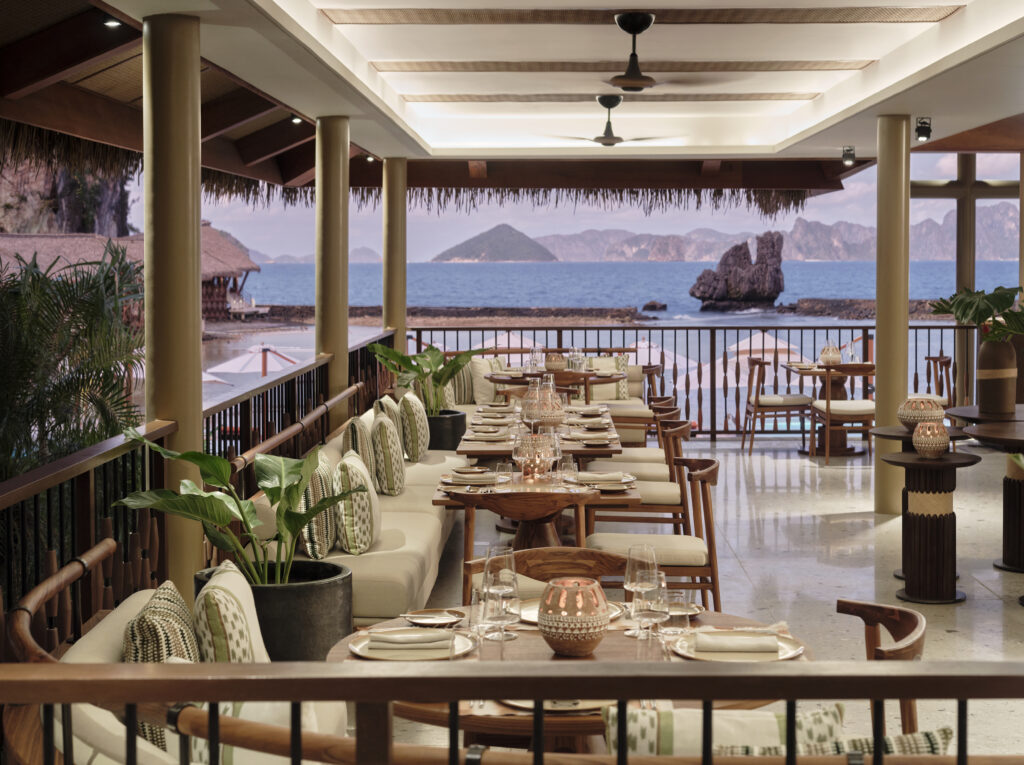
This philosophy extends beyond environmental performance. The architecture actively opens itself to the landscape, dissolving boundaries between interior and exterior to create what the designers describe as an immersive luxury experience rooted in place. The guest experience begins at a striking new waterfront arrival pavilion, where architecture immediately establishes the narrative for the rest of the resort. Drawing inspiration from the elegant silhouette of traditional Paraw sailing boats, the building combines dramatic timber roof structures with hand-carved detailing and ceramic beadwork inspired by Sawali weaving patterns. Rather than functioning solely as a reception, the arrival hall doubles as an all-day social and dining space, its open plan allowing uninterrupted views across the lagoon while blurring the line between welcome lounge and restaurant. Rich emerald greens, warm earth tones and handcrafted furniture reinforce the connection to the surrounding landscape.
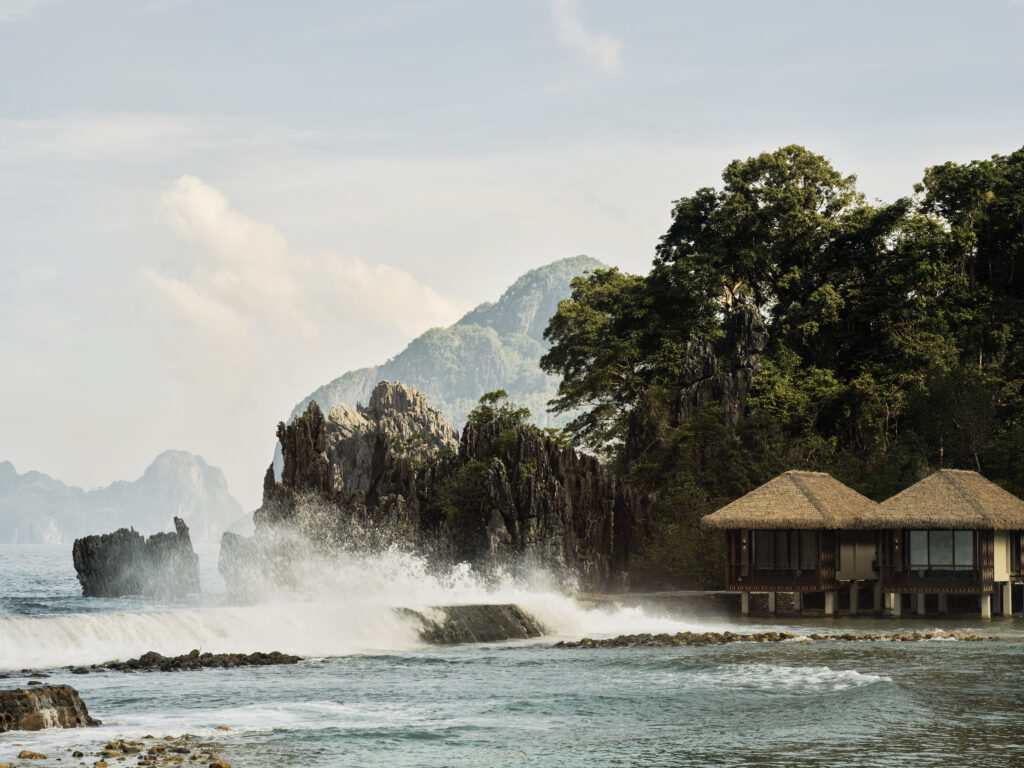
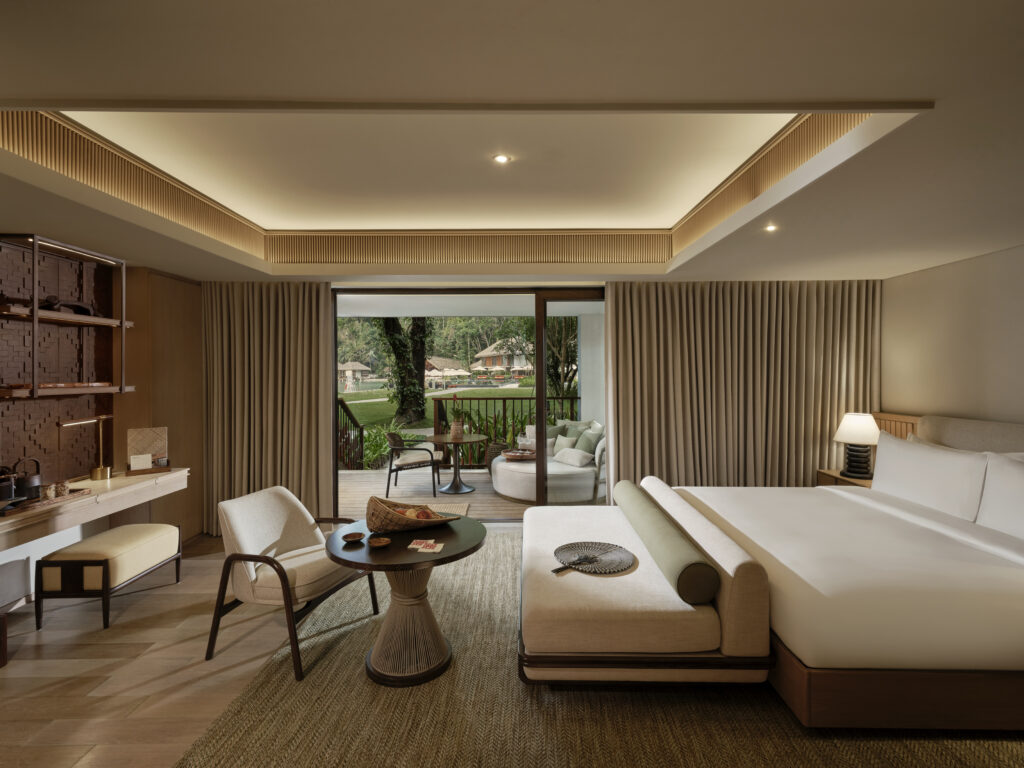
Exterior and interior of the villas at Lagen Island Resort. Images courtesy of WATG and Wimberly Interiors
Perhaps the most impressive aspect of the project is the depth of its cultural references. Rather than applying decorative motifs superficially, WATG and Wimberly Interiors have embedded traditional Filipino craftsmanship into the architecture itself. Across Palawan, weaving and carving have been practised by indigenous communities for generations, with each technique carrying stories of ancestry, mythology and local identity. These traditions become a recurring design vocabulary throughout the resort.Intricate woven textures appear within furniture, textiles and architectural detailing, while finely crafted timber elements celebrate local woodworking traditions. References to the traditional bahay kubo house are subtly reinterpreted through partitions, wall treatments and spatial planning, while motifs inspired by the Tagbanua, Tausug and Maranao peoples provide additional layers of cultural meaning without overwhelming the contemporary aesthetic.
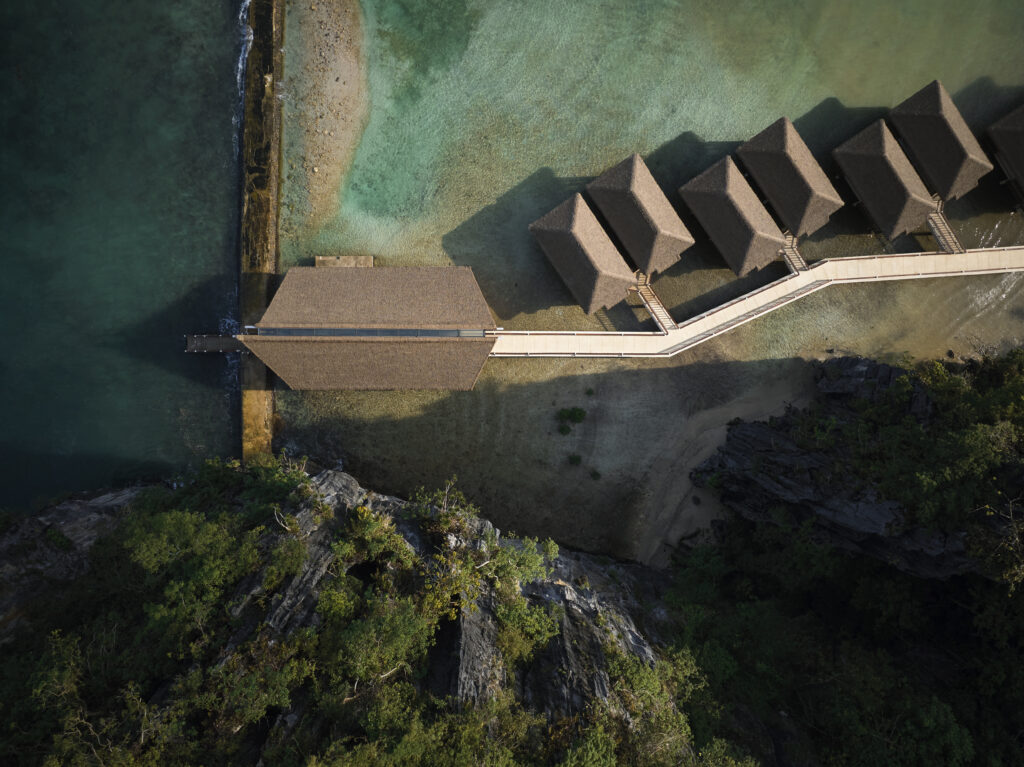
The result feels authentic rather than themed: a contemporary luxury resort that could exist nowhere else. Accommodation is split between Water Villas and Forest Rooms, each responding differently to its surroundings. The Water Villas extend across the lagoon, bringing guests into close proximity with the sea. Sunken lounge areas encourage uninterrupted views, while staggered window openings and carefully positioned screening preserve privacy without disconnecting occupants from the surrounding water.
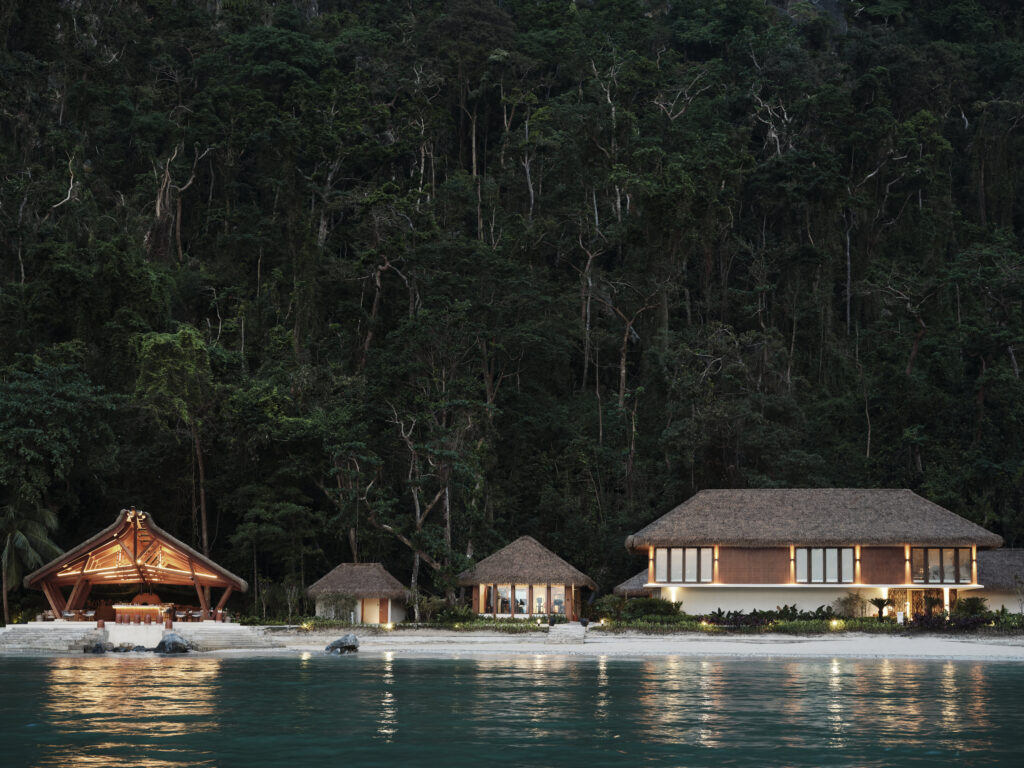
Internally, a restrained palette allows the ever-changing blues and greens outside to dominate. Natural materials and understated furnishings ensure attention remains focused on the landscape rather than decorative excess. If the Water Villas celebrate the ocean, the Forest Rooms embrace the rainforest. Set amongst mature tropical trees, they frame sweeping sea views while maintaining an intimate relationship with the surrounding vegetation. New entrance sequences improve privacy and integrate rehabilitated planting, while deep green tones and warm timber finishes reinforce the connection between architecture and forest.
Rather than imposing themselves upon the landscape, both accommodation types appear carefully inserted into it. Elsewhere, the public areas continue the dialogue between craftsmanship and contemporary hospitality. The redesigned Clubhouse acts as a celebration of Filipino cuisine and social life, combining darker material palettes with generous open-air terraces. A feature bar references Palawan's terracotta pottery traditions while incorporating woven detailing that echoes local craft techniques.
Nearby, the Sunset Bar adopts the elegant form of the traditional Pangko boat, its timber structure framing uninterrupted views across the bay. Warm materials reflect the changing colours of the evening sky, creating an environment that feels intrinsically tied to its coastal setting rather than simply positioned beside it. Wellness is approached with equal sensitivity. Rather than clearing the landscape, the resort's spa has been carefully woven into the existing forest. Elevated walkways protect the natural forest floor below while allowing guests to move quietly between treatment spaces immersed amongst mature trees and dramatic limestone formations. The architecture encourages stillness through simplicity, allowing nature to provide both spectacle and sanctuary.
Increasingly, luxury hospitality is being judged not simply by the quality of finishes or amenities, but by how responsibly projects engage with their surroundings. Lagen Island Resort succeeds because it avoids treating sustainability as a separate initiative. Instead, preservation, material reuse, local craftsmanship and contextual architecture become inseparable elements of a single design philosophy.
Related Articles

Portugal, built to last: the country’s next wave of hotels
Beach holidays on the Algarve, weekend breaks in Lisbon and Porto – Portugal’s appeal has never ...
Read more
Visionaries: Aaron Clarke and Marta Tuneu, the duo behind ADC & Tuneu
Once at the helm of Soho House's design team, Aaron Clarke founded ADC & Tuneu together with his...
Read more
Joyce Wang Studio looks to Hong Kong’s heritage for Mandarin Oriental The Landmark
Mandarin Oriental The Landmark, Hong Kong enters a new era through Joyce Wang Studio's thoughtful re...
Read more
We'd love to hear from you! Click the button to open the SPACE Magazine Survey and have your say.

Make sure you don't miss a single issue of SPACE by subscribing to receive the magazine. Click the button above to signup.