SPACE’s pick of rooms to see at WOW!house 2026
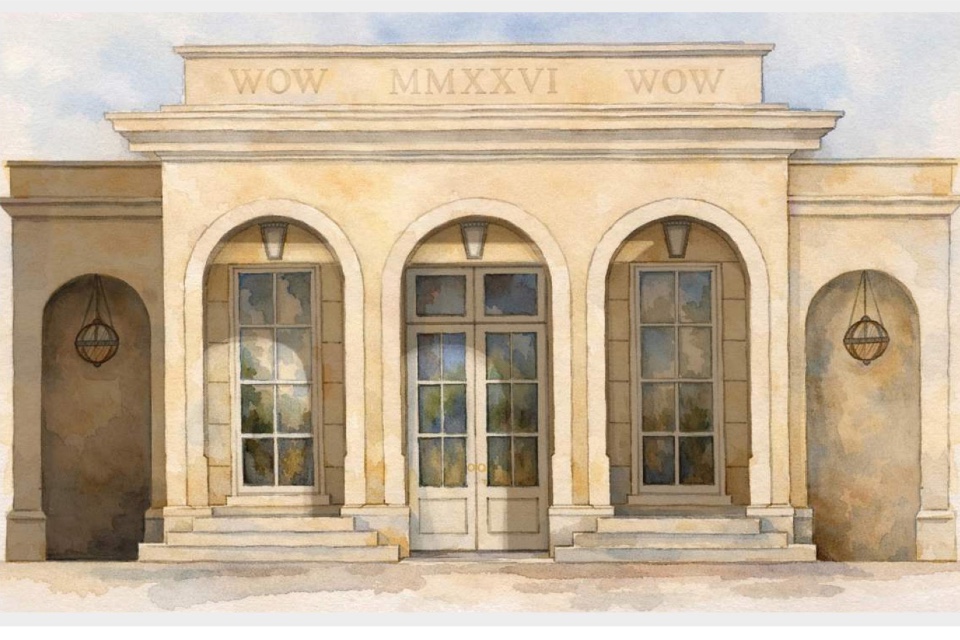
As the participating studios and partners prepare for the WOW!house grand opening, SPACE gets a glimpse of the plans and inspirations behind five standout rooms.
WORDS BY SPACE EDITORIAL
PERENNIALS AND SUTHERLAND GARDEN TERRACE
BY FETTLE DESIGN
fettle-design.co.uk | perennialsandsutherland.com
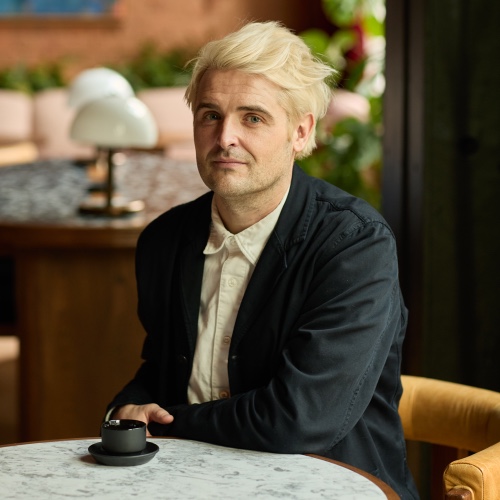
What was your first reaction when you were asked to take part in WOW!house? We had only recently been talking as a studio about how exciting it would be to be involved this year, so being invited to take part in the show was a fantastic moment for us.
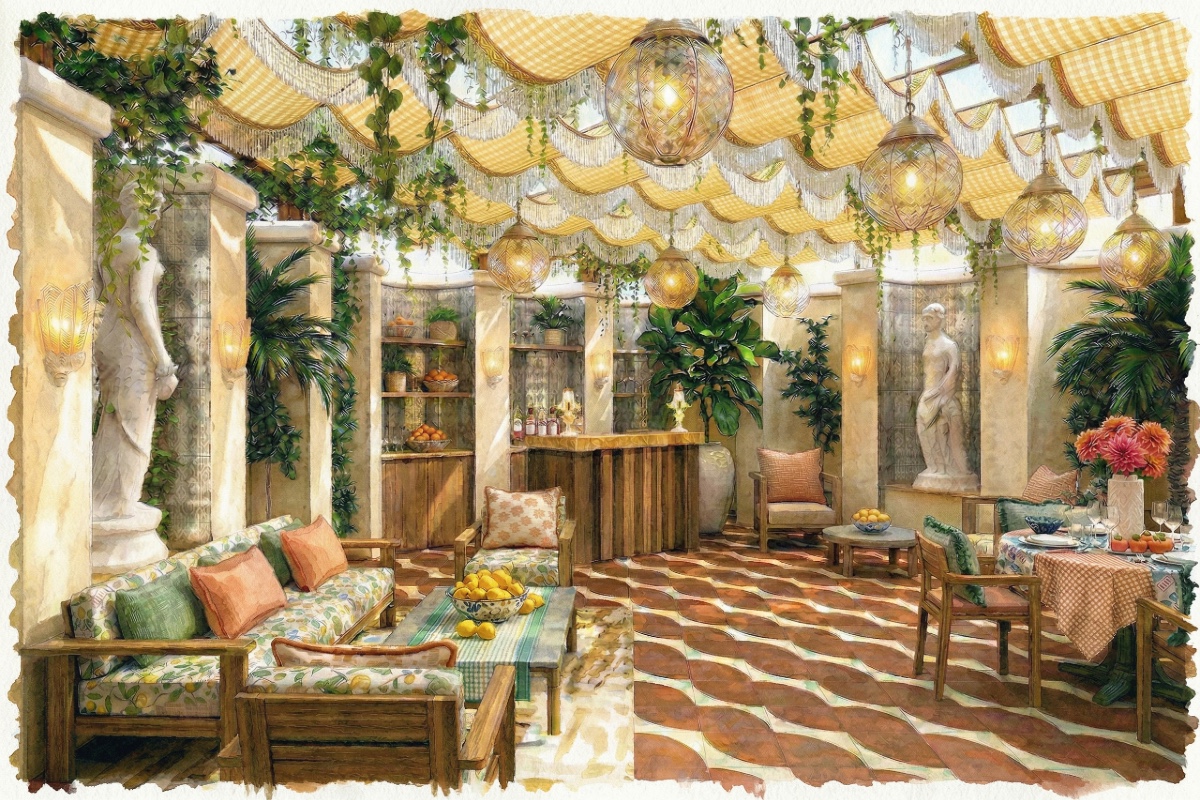
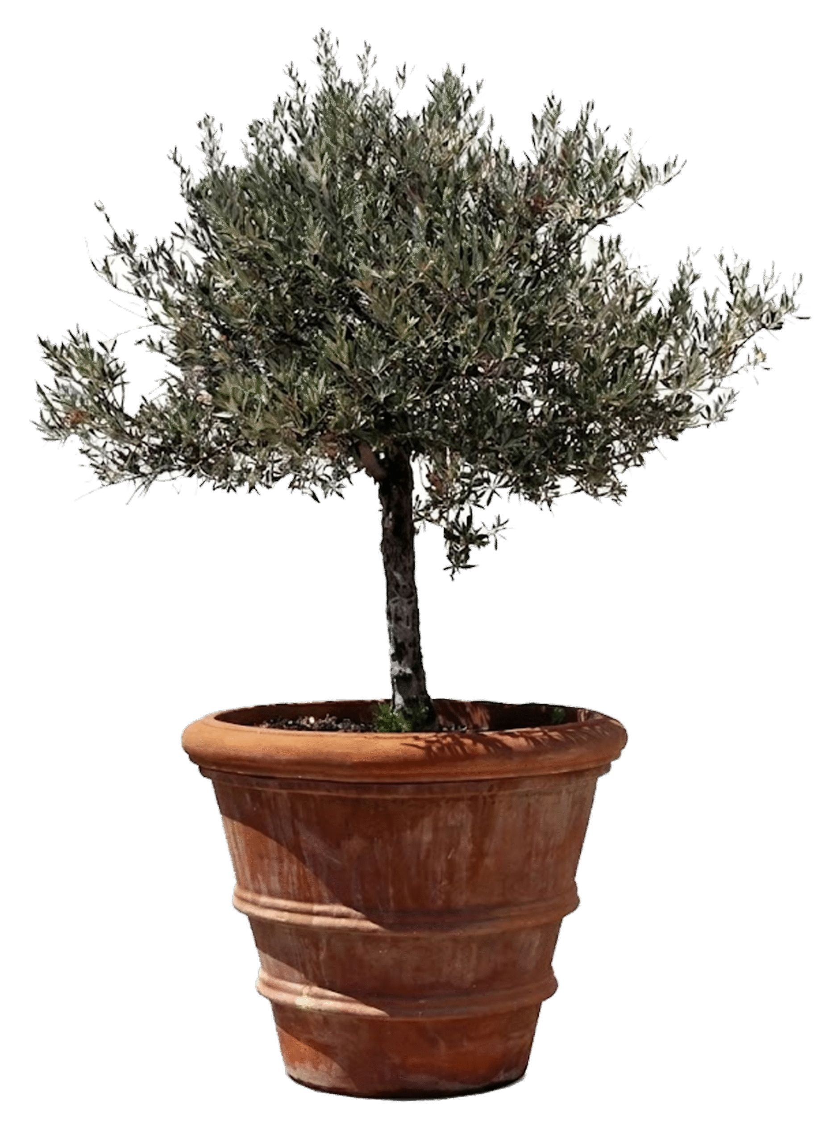
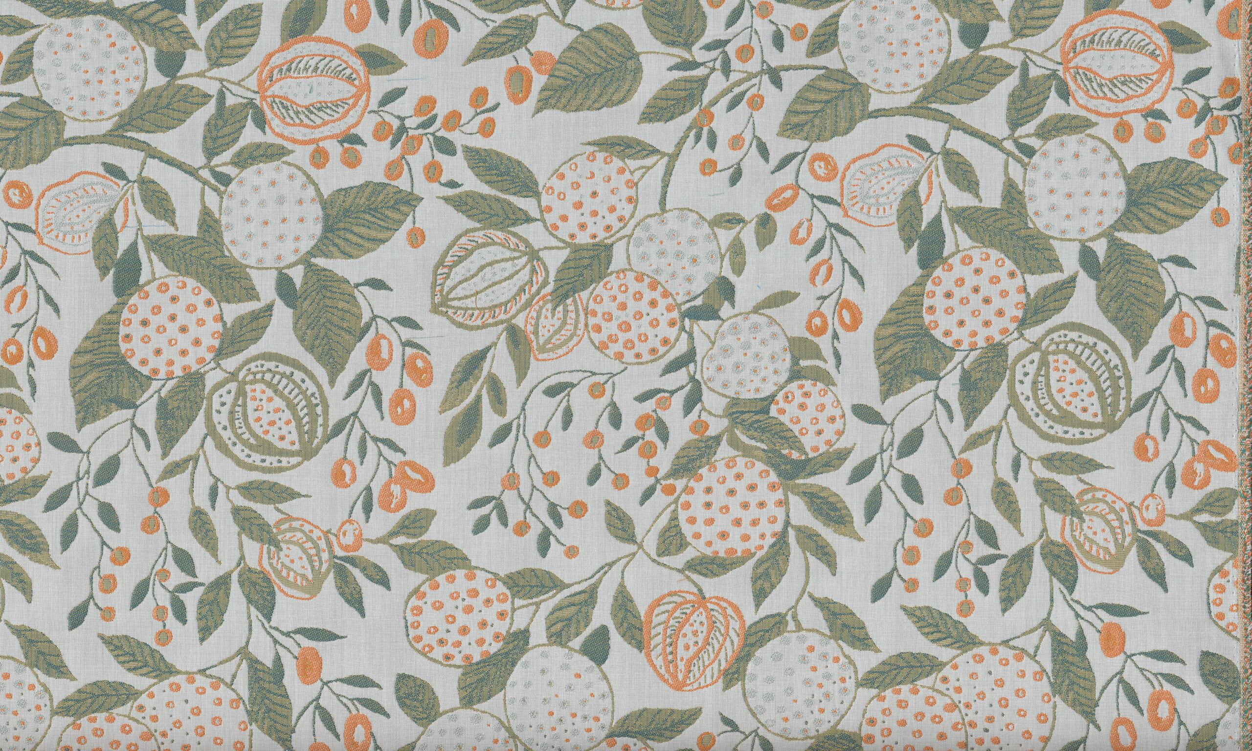
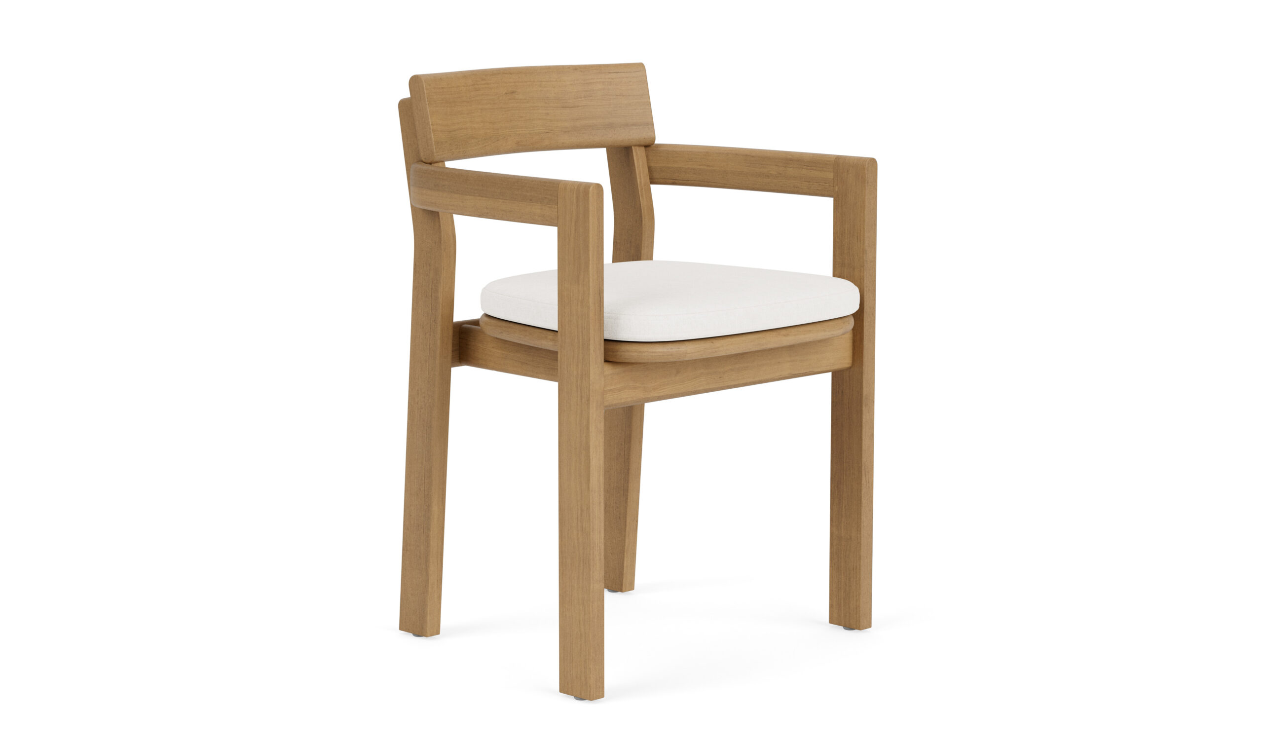
What sort of ambience are you trying to create? Our vision for the Garden Terrace captures the effortless glamour of an Italian villa terrace – a place that celebrates colour, craft and the simple pleasure of outdoor living. Inspired by Perennials’ La Dolce Vita collection, the space is designed to feel warm, joyful and immersive, like stepping into a sun-soaked Mediterranean afternoon.
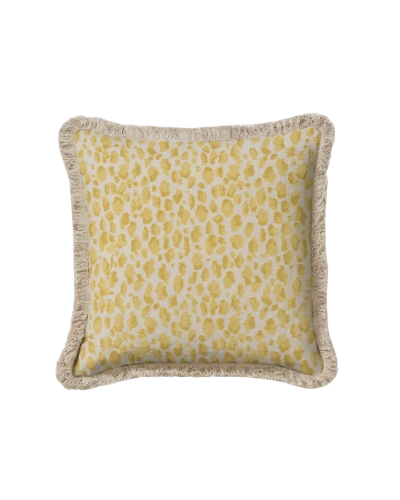
What is it about Perennials and Sutherland and their collection that inspires you? Both Perennials and Sutherland’s collections are beautifully crafted, elegant and technically superior. We have worked with Perennials for many years, they have supplied fabrics for many of our outdoor spaces, like the rooftop bar at 1 Warwick in Soho or the terrace at The Georgian Hotel in Santa Monica.
Who do you imagine living in the space that you are designing? We thought about how the person living here would move through the space – how mornings would be purposefully slow – intimate gatherings in the afternoon sun – someone who cared about texture and atmosphere.
MISIA FOR CASAMANCE GROUP BEDROOM SUITE
BY HENRI FITZWILLIAM-LAY
henrifitzwilliamlay.com | misia-paris.com
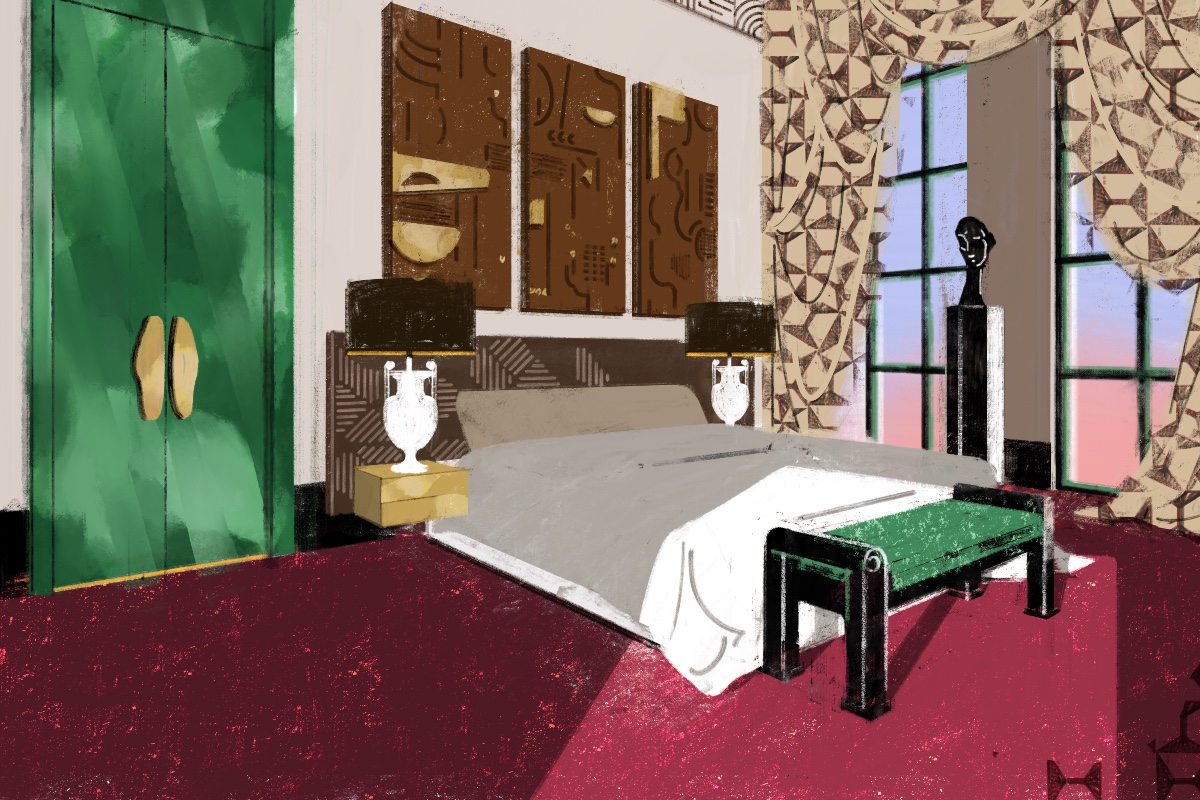
What is your design concept? We saw this as a chance to design more than a traditional bedroom. Instead, we’ve opted to try and create sort of a time capsule, somewhere that feels like it is the result of travel through different destinations and places.
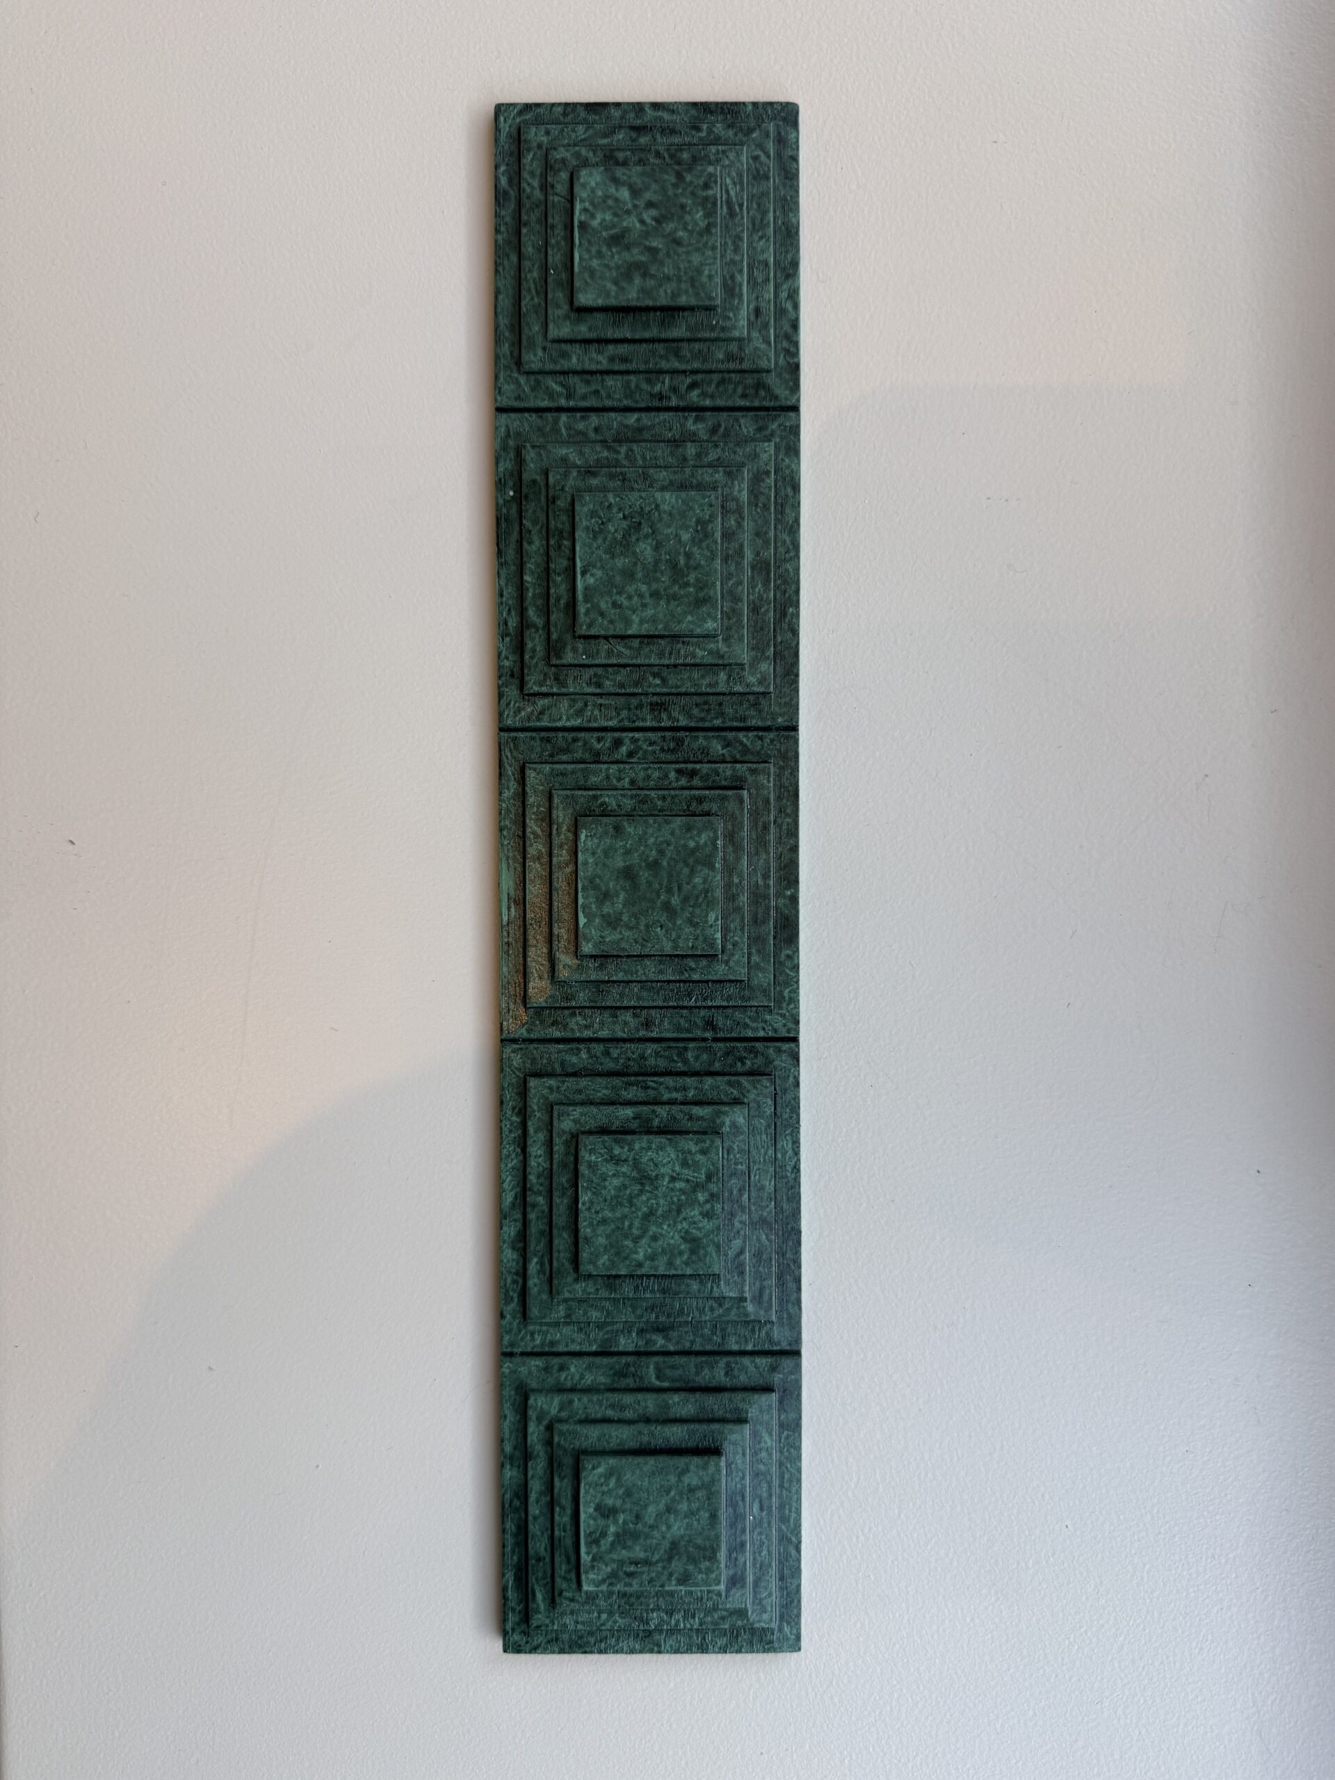
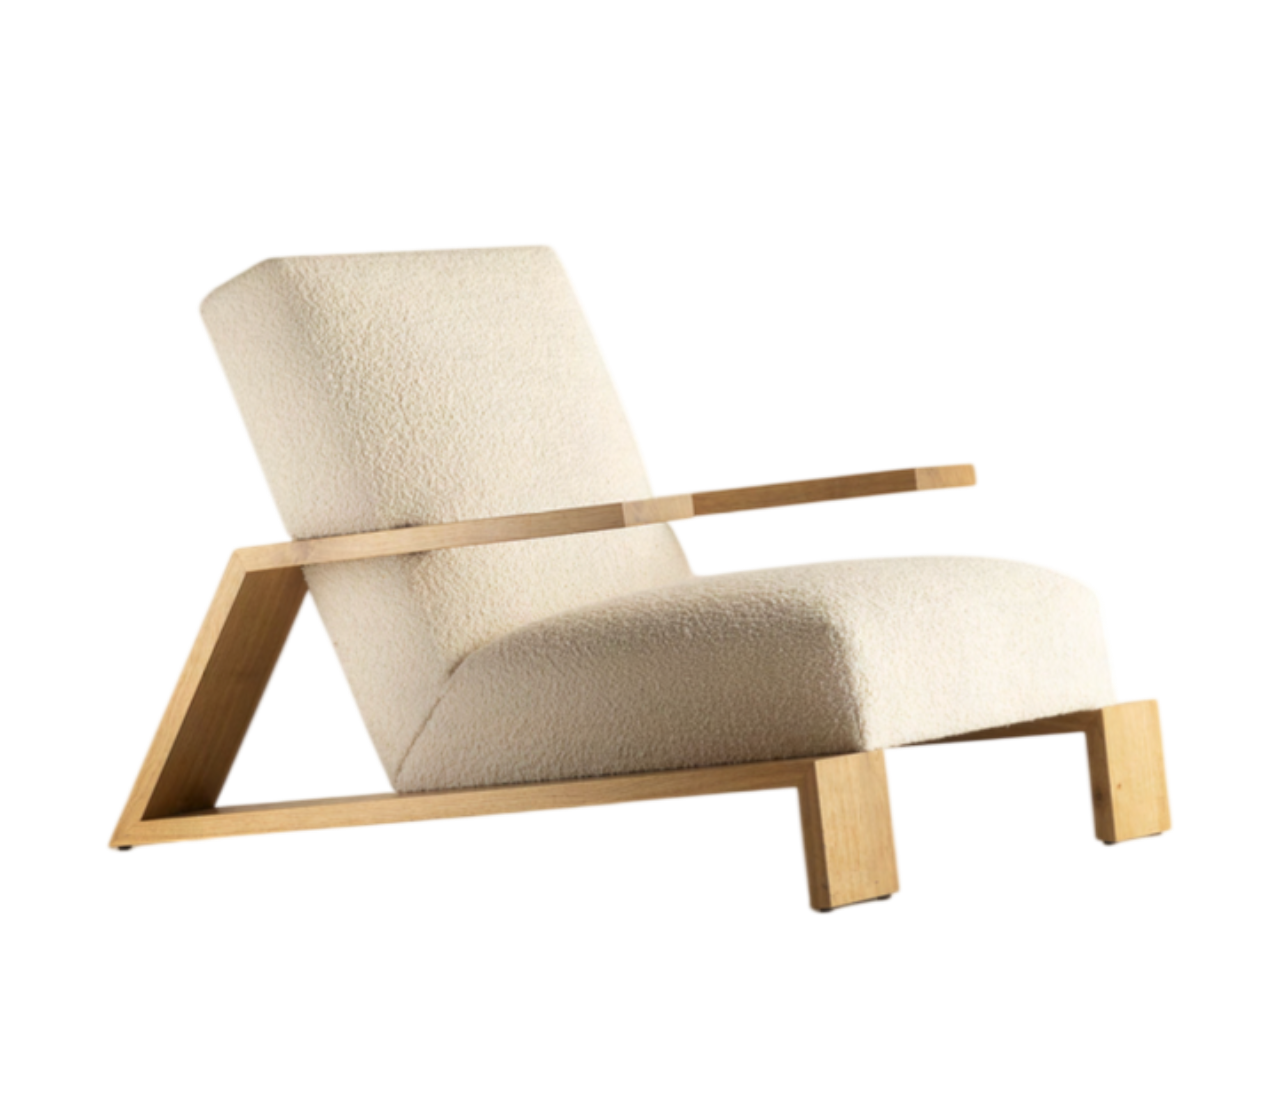
The aesthetic takes cues from Art Deco, but isn’t tied to one period. The mix of geometric plasterwork, carved wood, Verdigris detailing and modernist furniture makes the space hard to place in any one era. We wanted the room to feel layered and collected, slightly nostalgic yet simultaneously forward looking.
What was your starting point or inspiration? MISIA, our WOW!house partner, draws on a lot of Art Deco influence in their choices of patterns and materials, so that was the jumping-off point as far as the aesthetic. We also wanted to celebrate the centenary of the Paris expo that gave the movement its name.
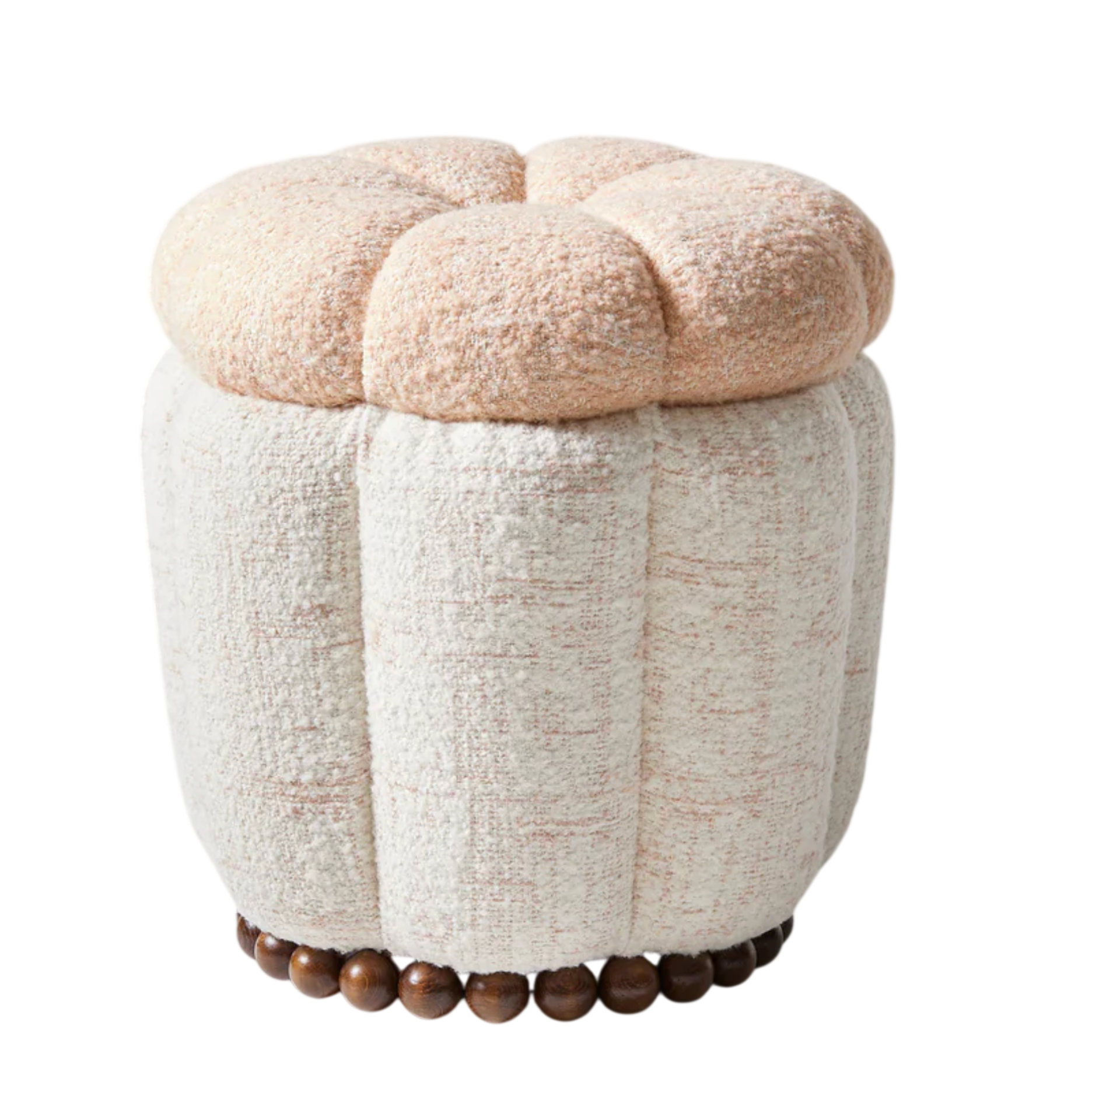
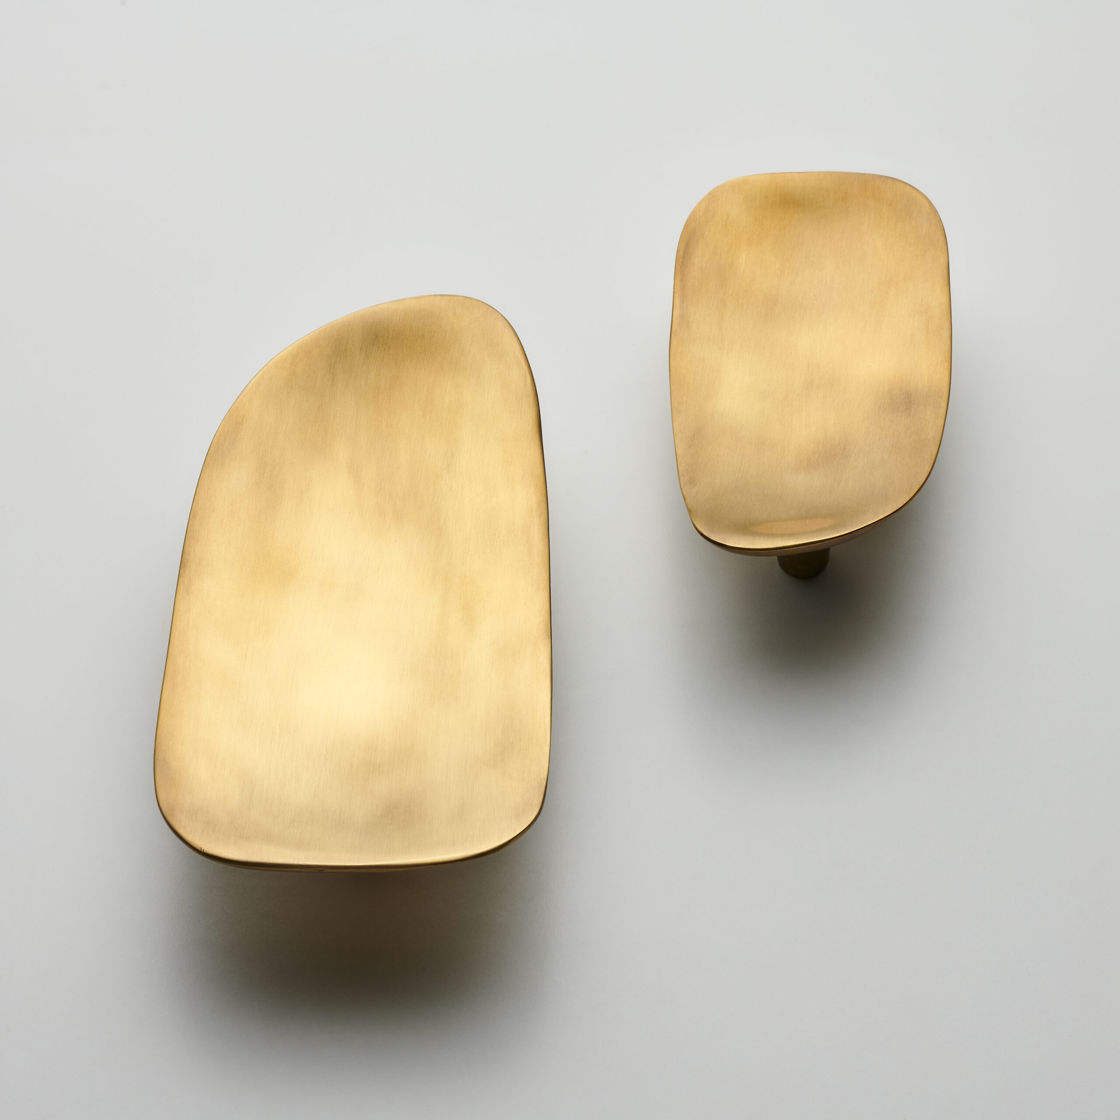
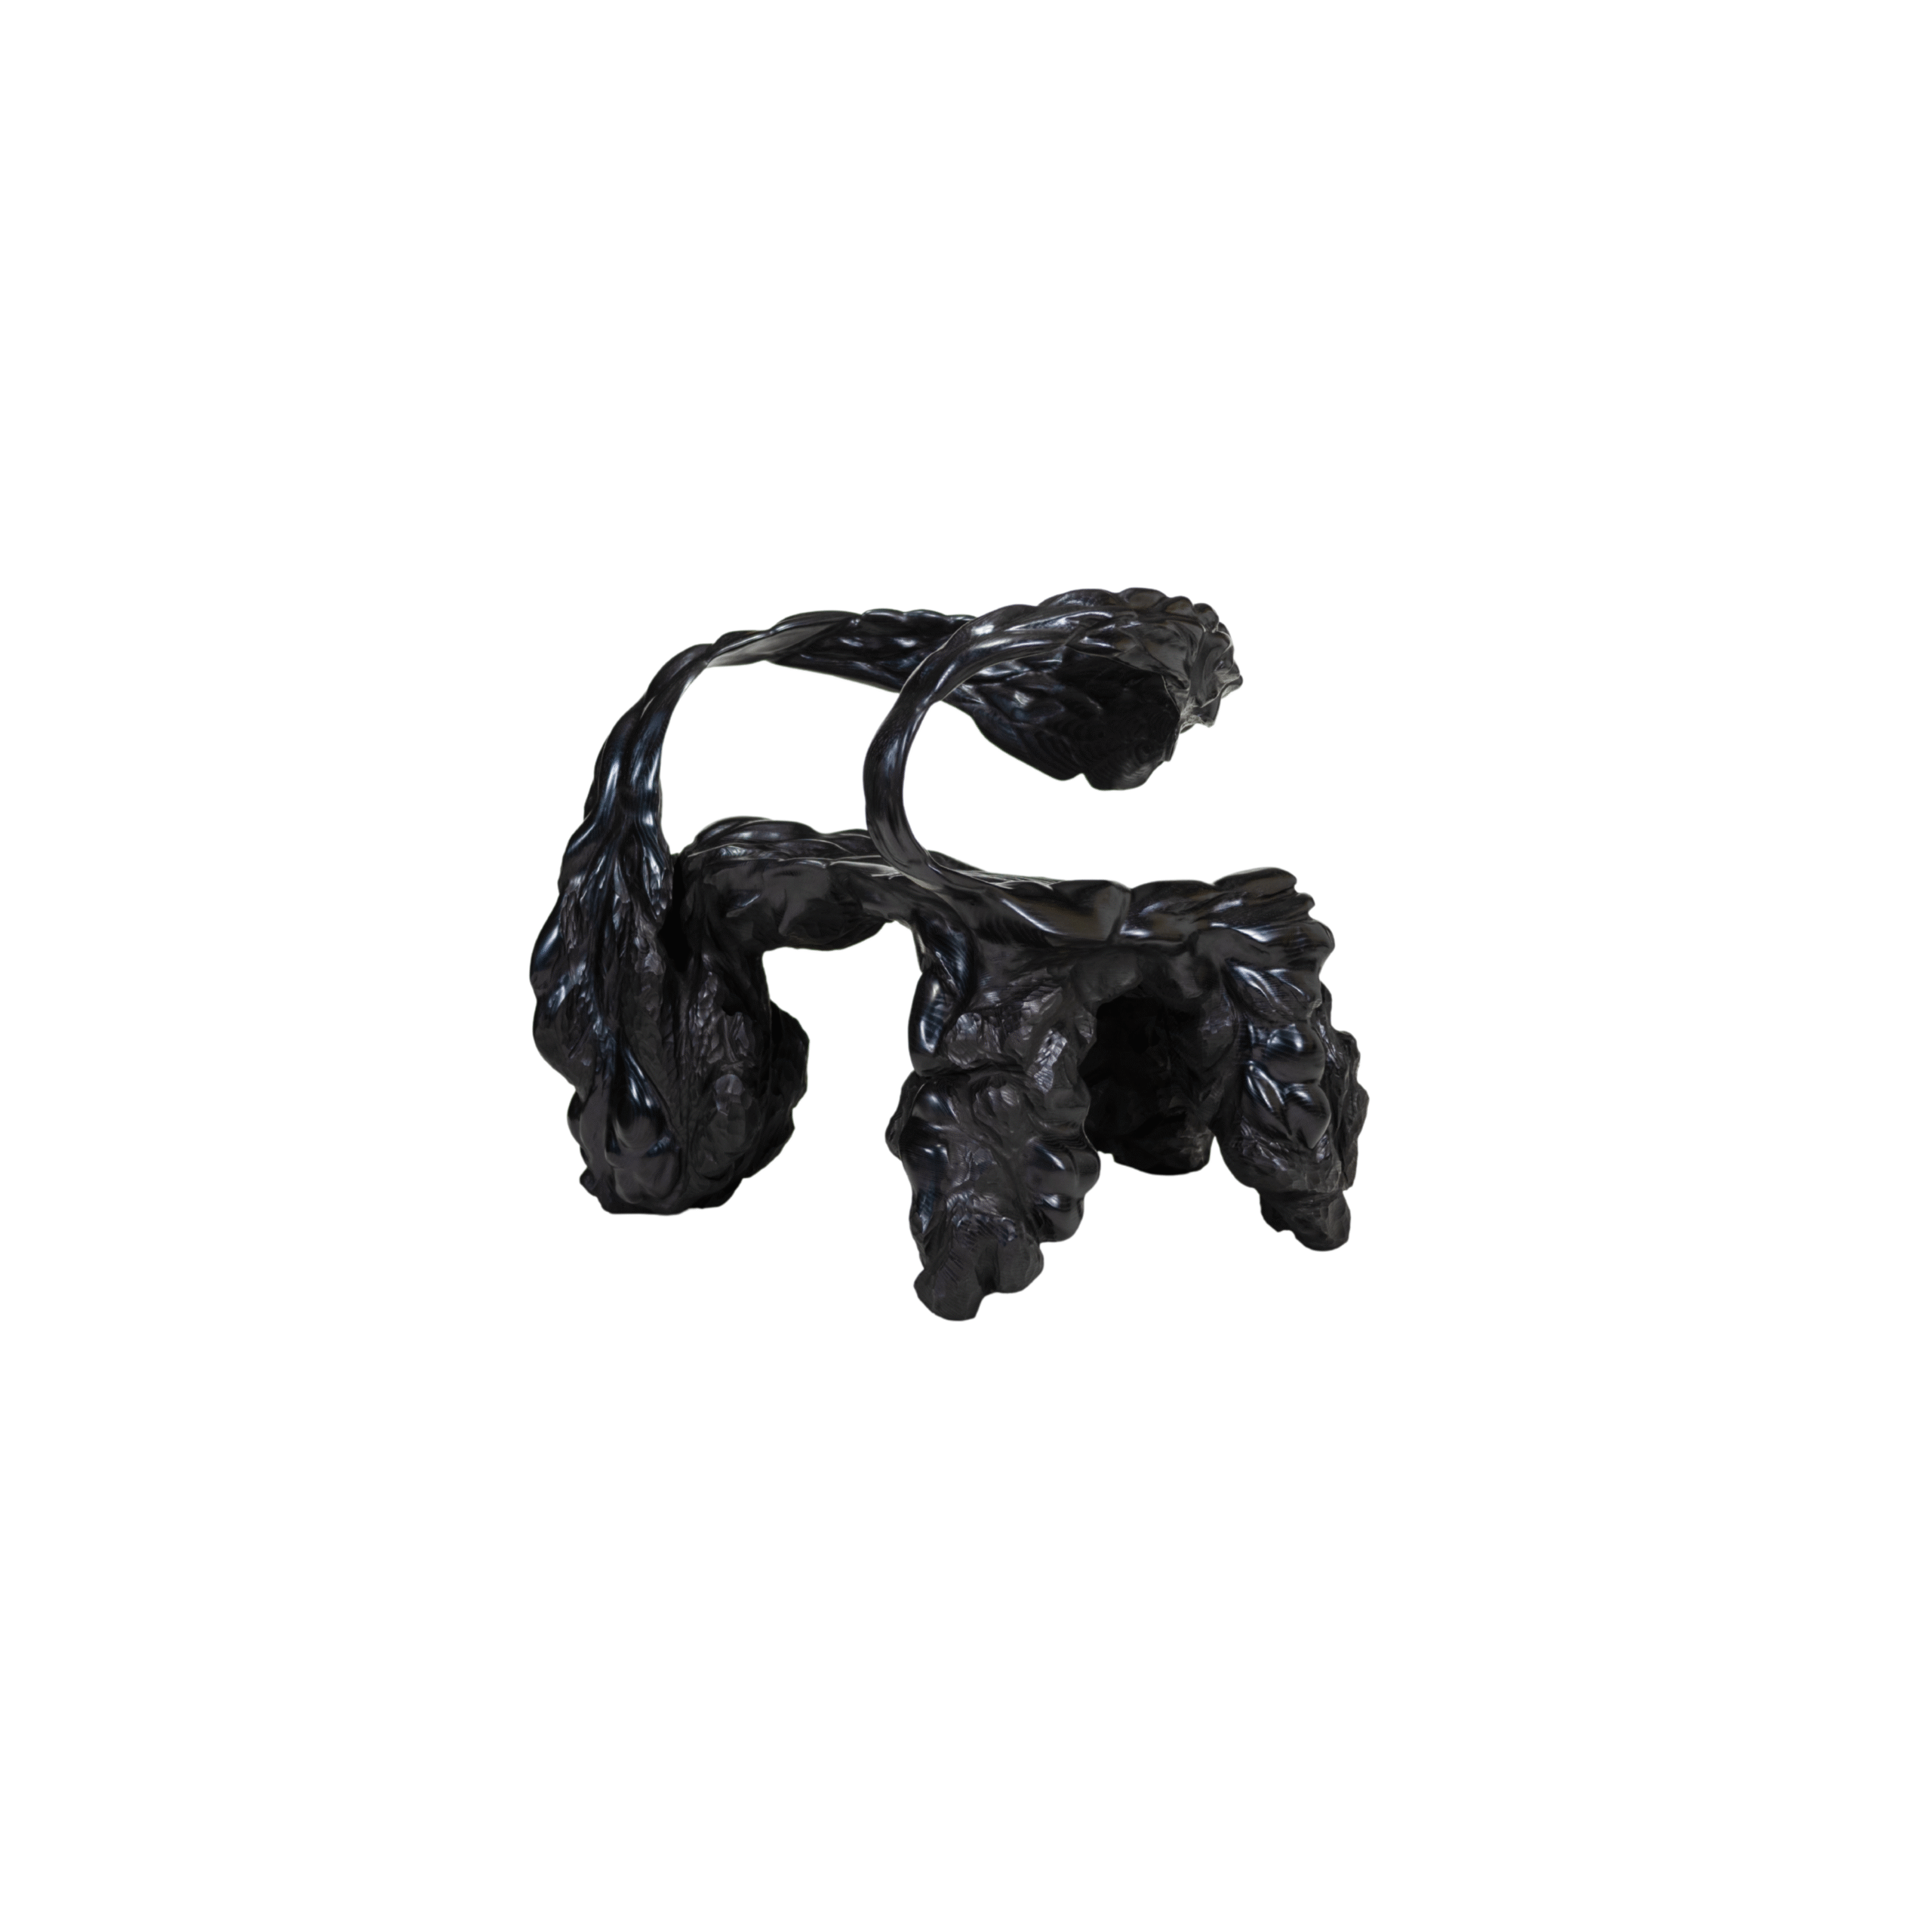
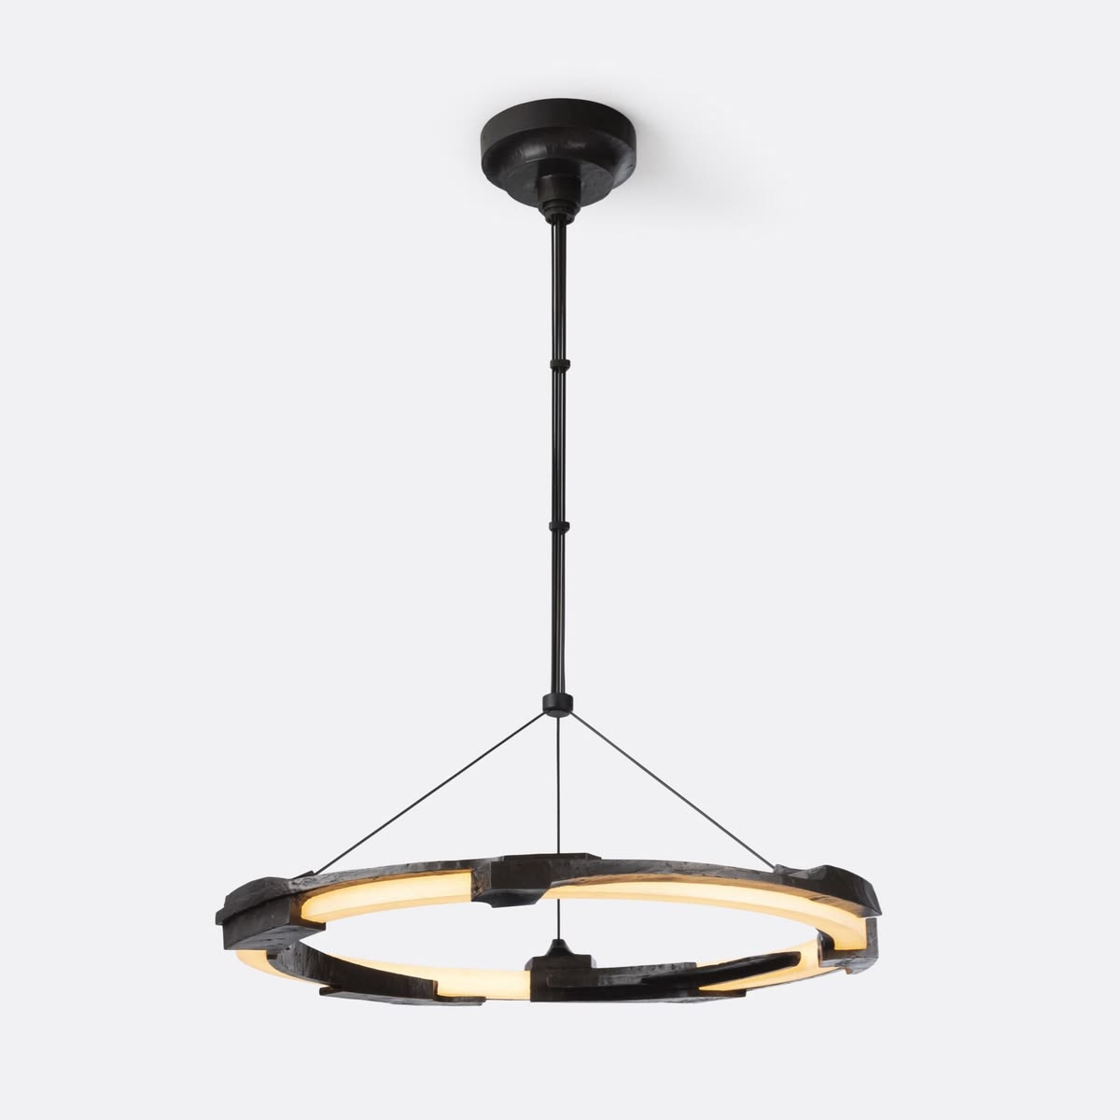
Are there any interesting examples of craftsmanship in the room? British Woodworker Joss Stoddart’s hand carved pieces are basically the epitome of craftsmanship – he’s come up with some really excitingsuggestions, like charring the wood to reference Modernist / Deco ebonised wood treatments in a fresh way, so we’re very excited to be working with him on this.
CA’ PIETRA BATHROOM
BY DE ROSEE SA
deroseesa.com | capietra.com
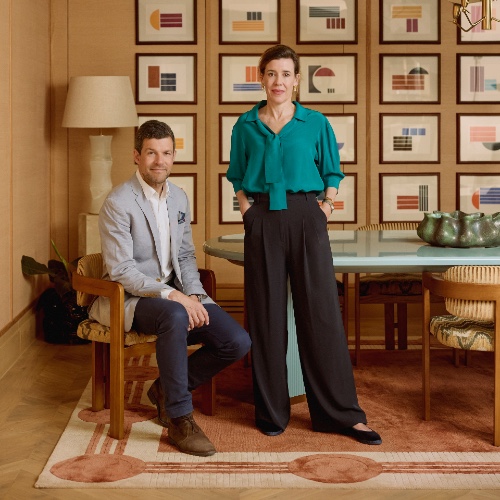
What inspires you about working with Ca’ Pietra? They are true masters of the materials they work with, particularly stone. Their depth of knowledge and the breadth of their collection is exceptional. We’ve worked with them previously and their client support, attention to detail and delivery are always outstanding.
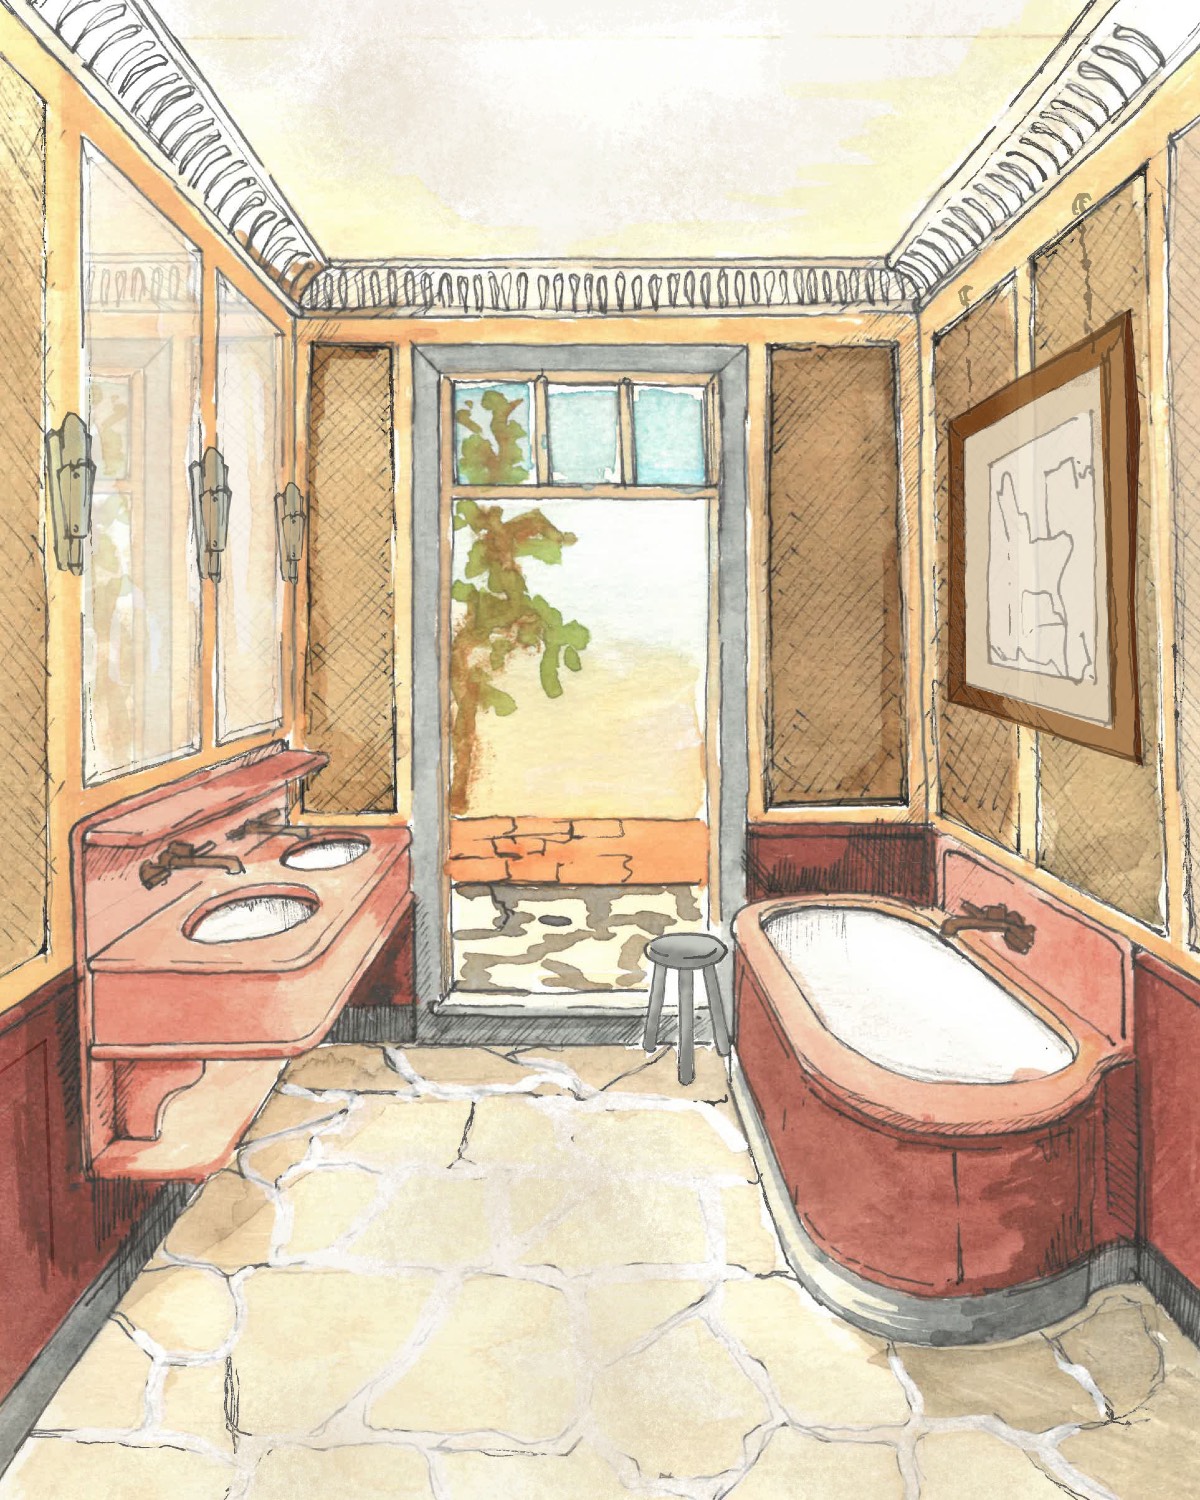
What is your design concept? When I looked at the footprint of the bathroom and considered the timing of WOW!house, I was immediately drawn towards something nostalgic and Mediterranean – perhaps hotels stuck in the 1970s, maybe even a little Brigitte Bardot. Something seductive at the beginning of summer that draws us out of the long UK winter months and transports us somewhere warmer and more evocative. We’reimagining an aged Mediterranean hotel overlooking the sea, with a suggestion of a garden beyond, so that you feel you’re looking out onto something rather than simply being enclosed within four bathroom walls. The concept is nostalgic, Mediterranean, slightly cinematic and ambitious in its use of materials.
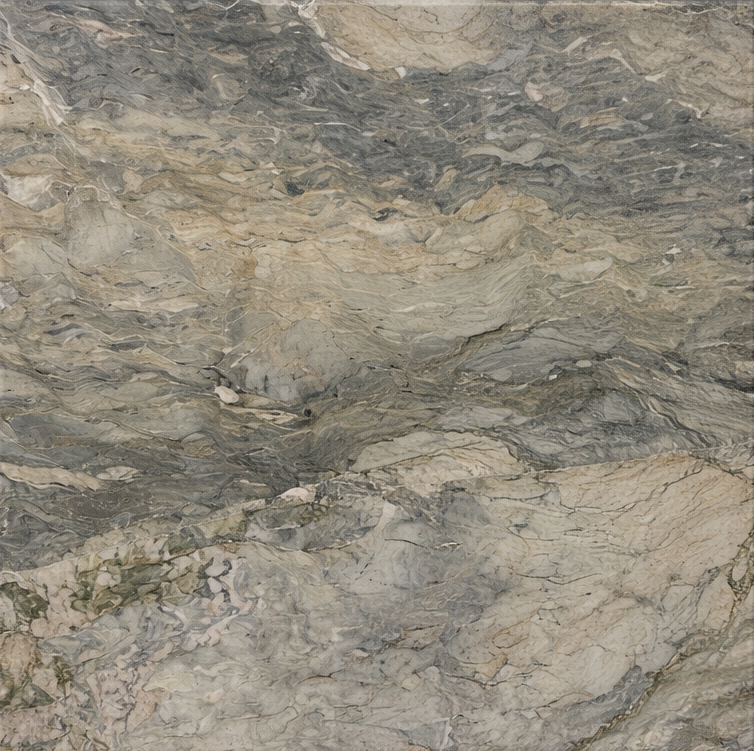
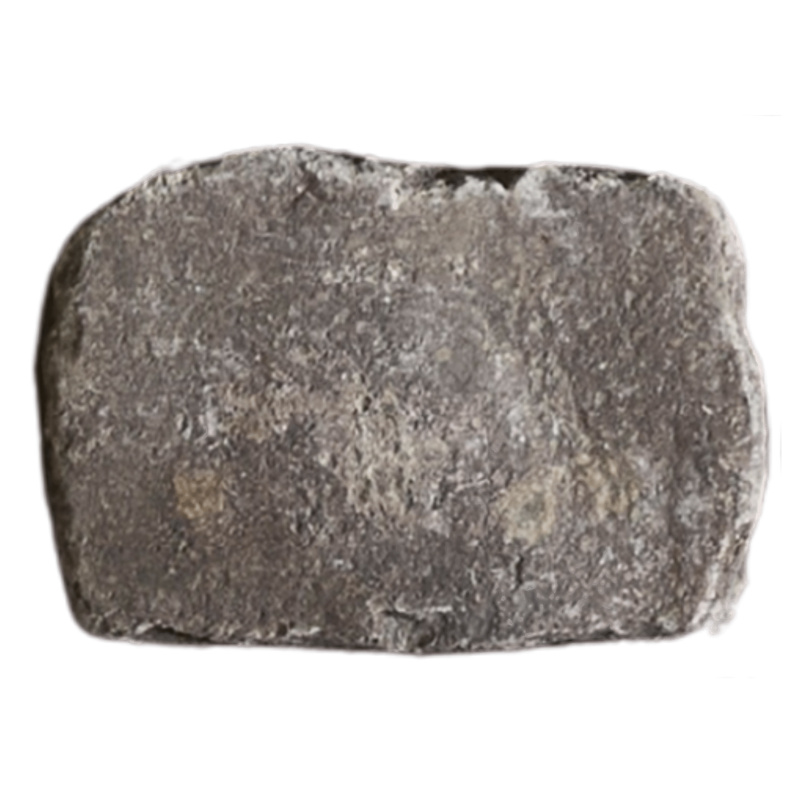
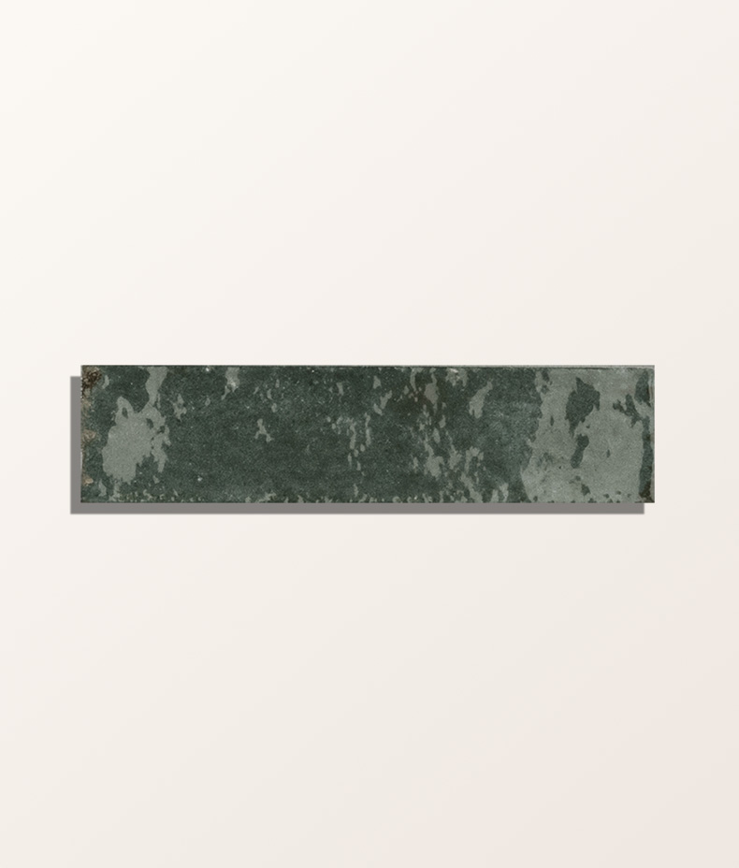
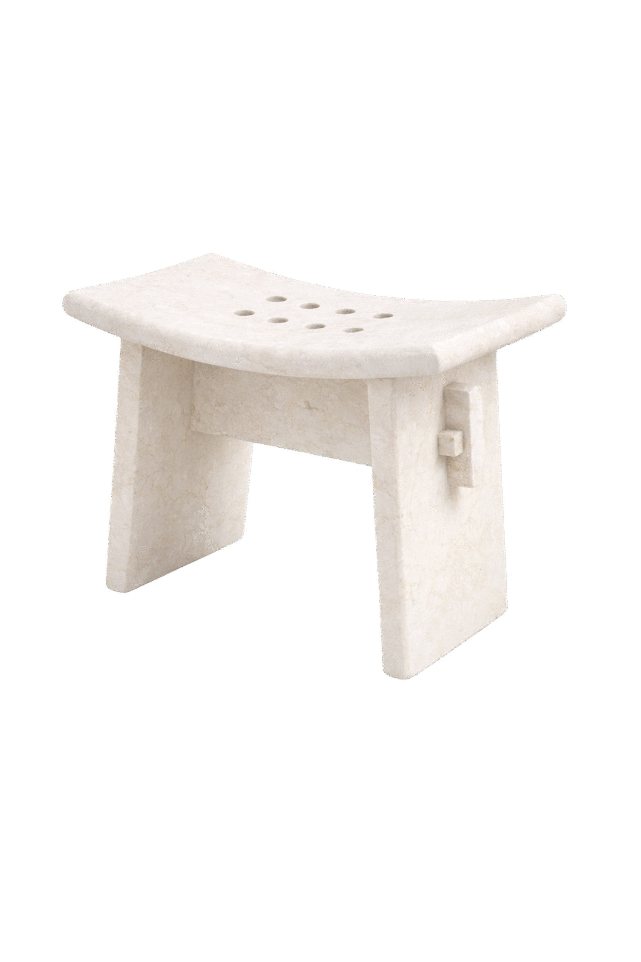
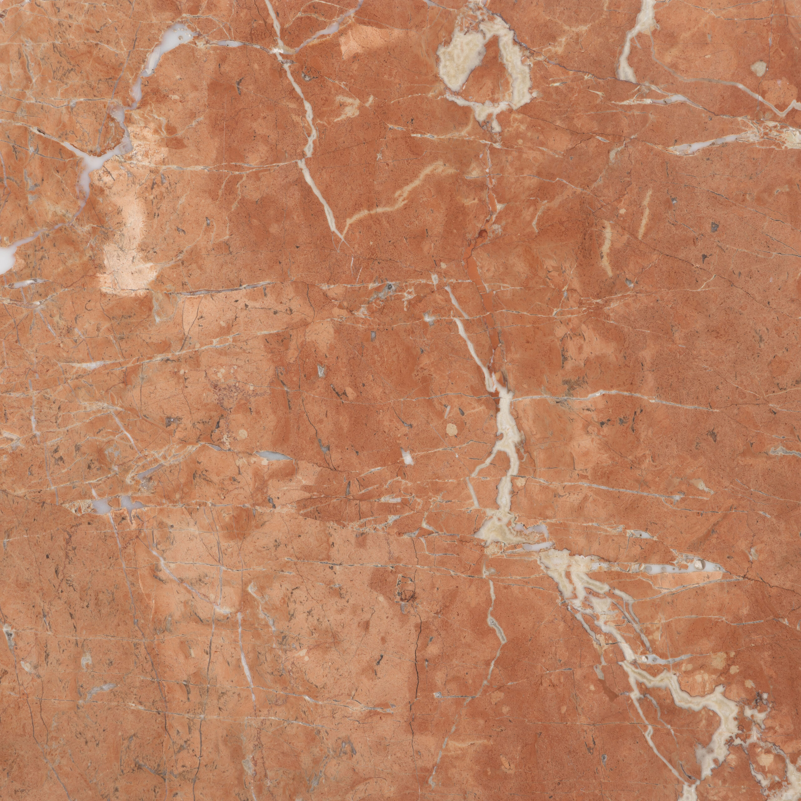
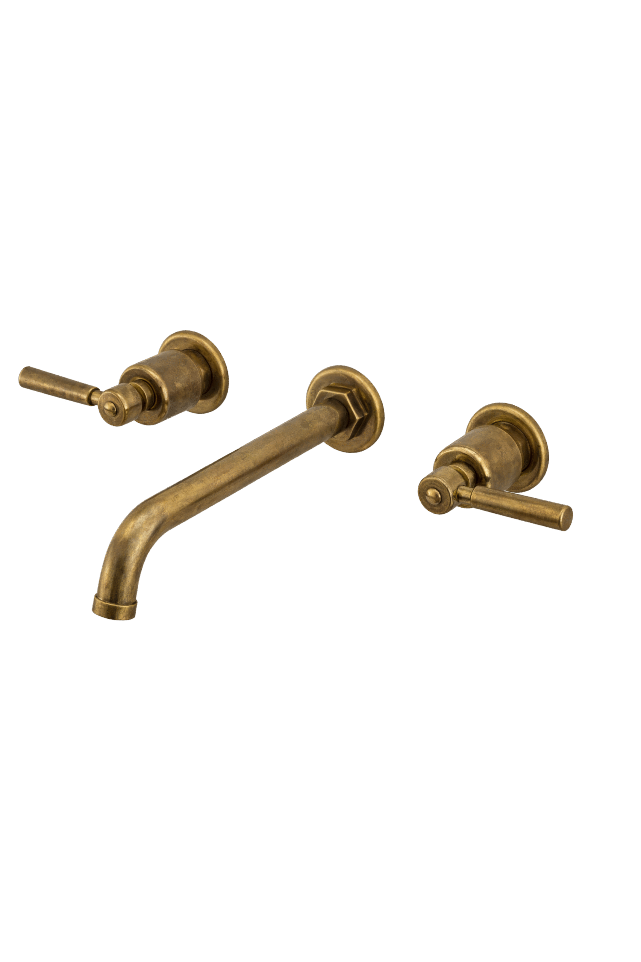
Are there any interesting examples of craftsmanship? Yes, particularly in the stonework. We’re pushing Ca’ Pietra to the limits of what can be achieved in stone. There will be a round window surround, a profiled stone cornice and other detailed architectural elements. The craftsmanship, especially in the stone fabrication, will be central to the room.
BENJAMIN MOORE MINHWA SALON
BY YOUNG HUH
younghuh.com | benjaminmoorepaint.co.uk
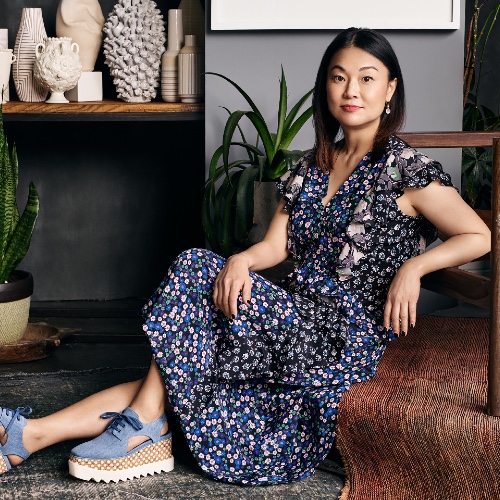
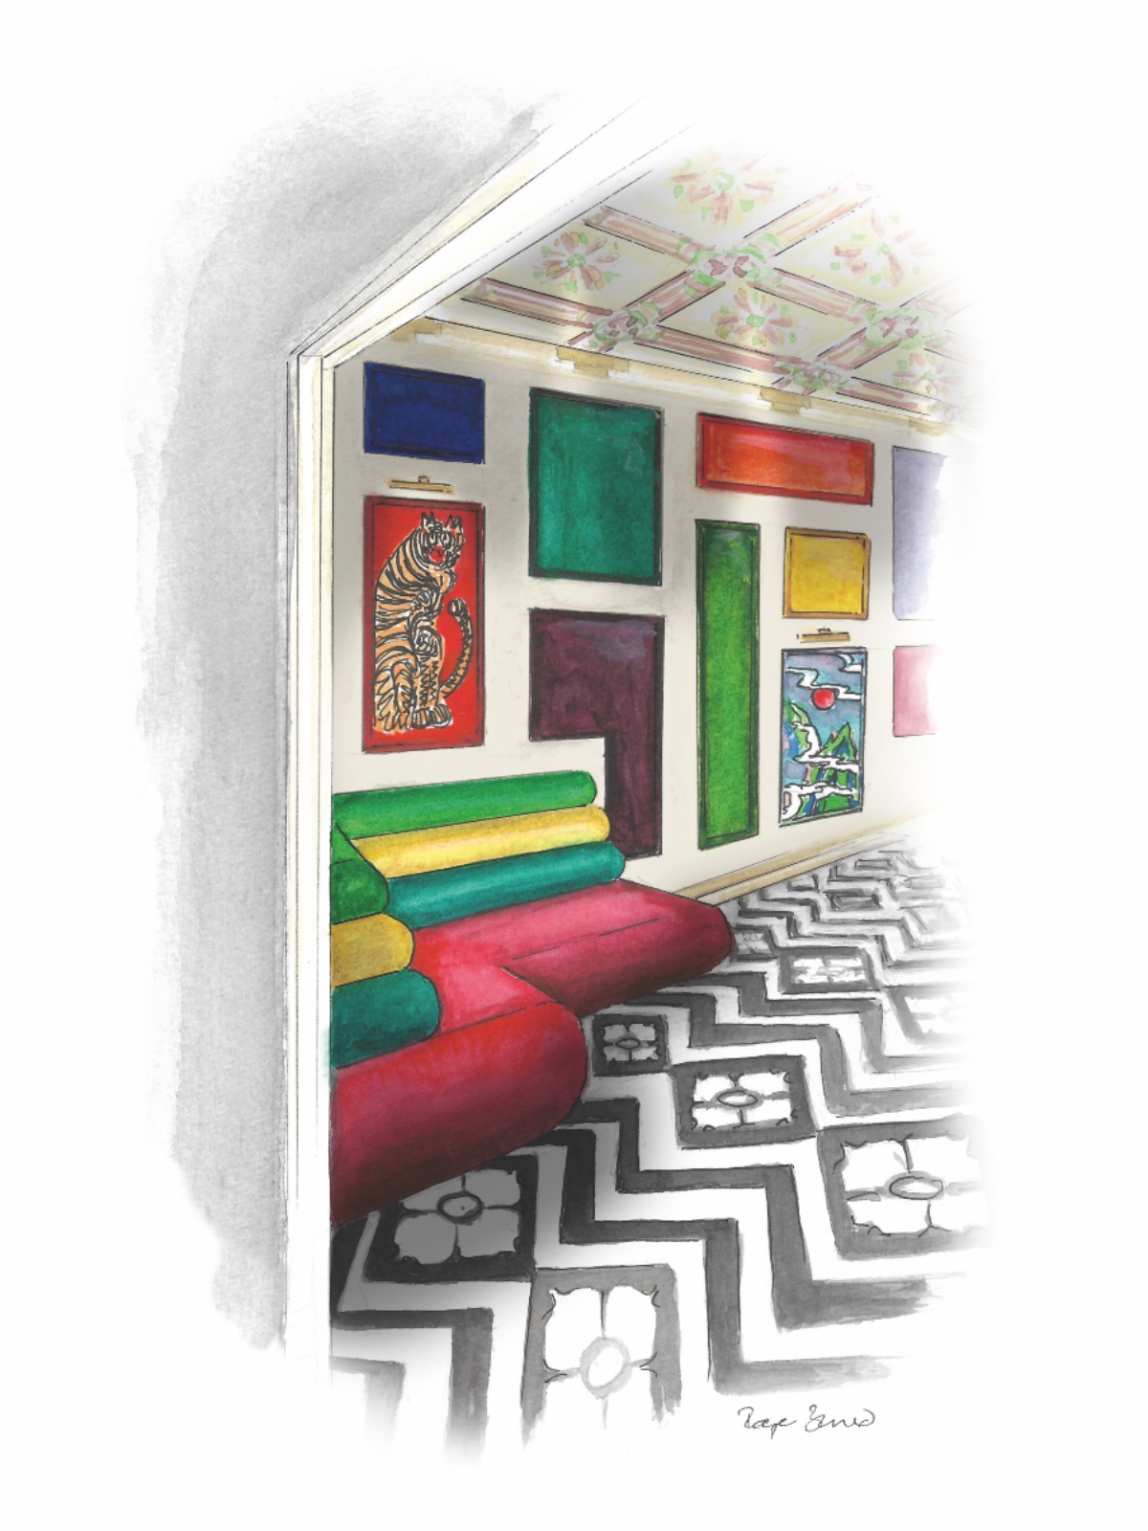
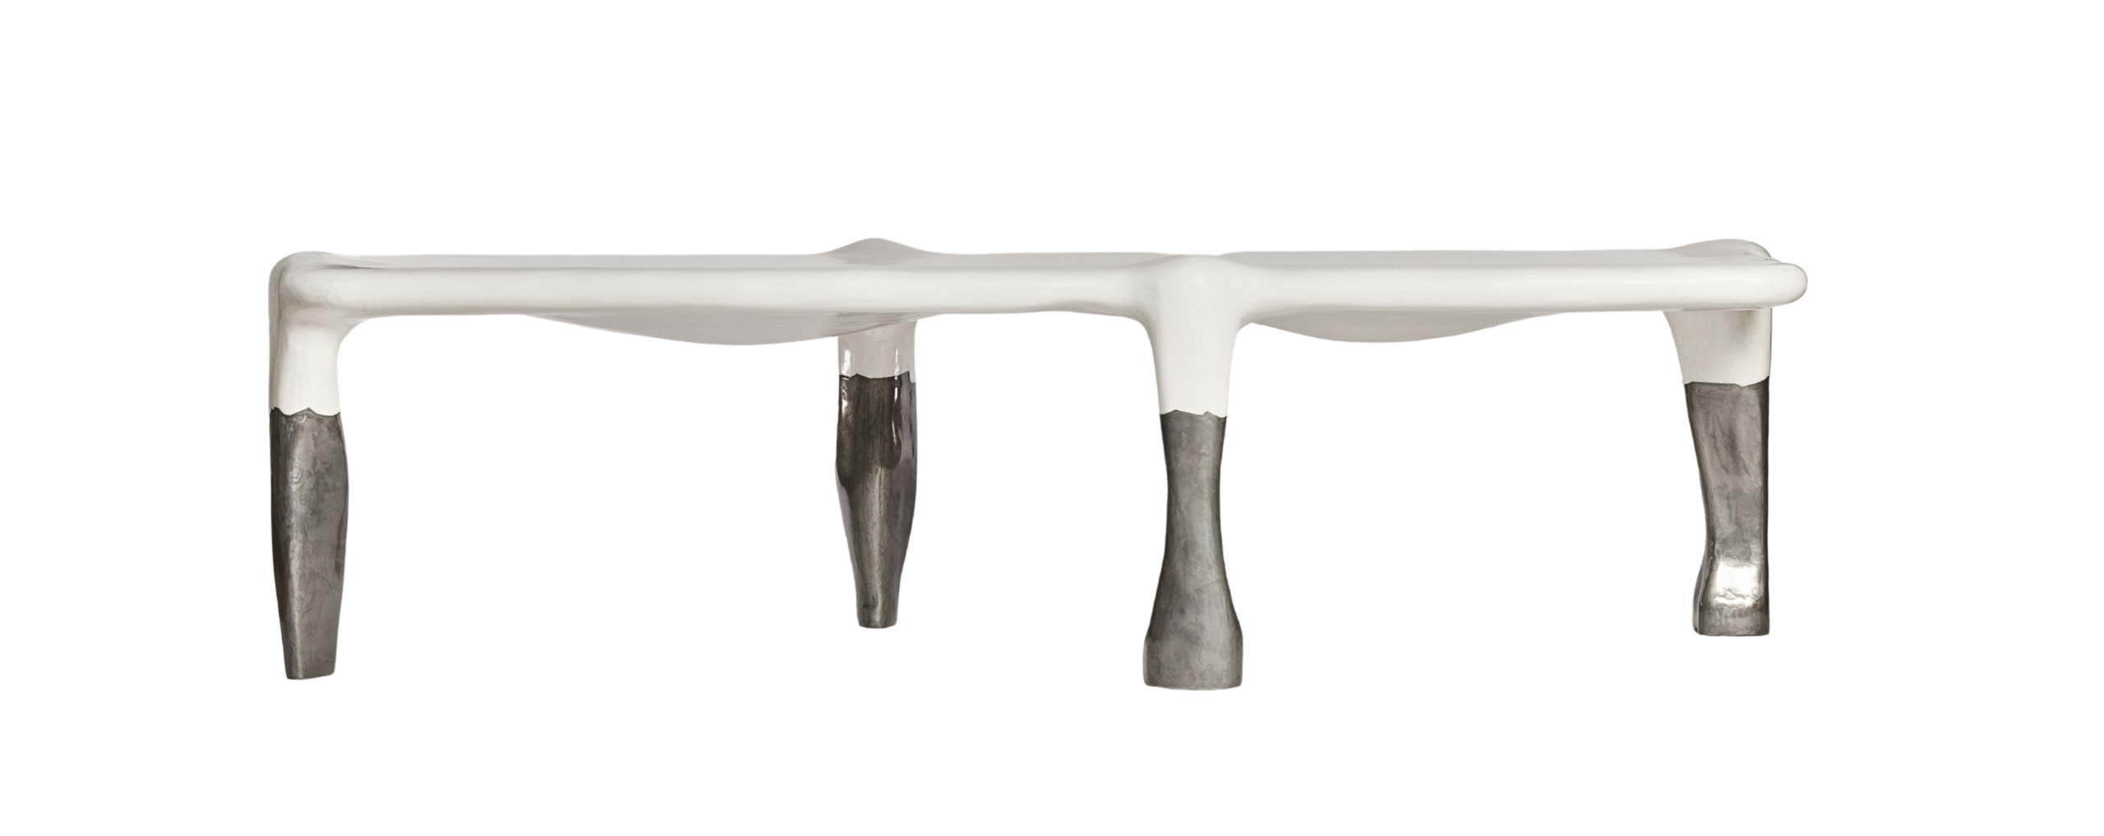
What is your design concept? Rooms that tell a story and give visitors a sense of discovery are always the most fascinating. Because we are doing the Benjamin Moore room we knew we had to go absolutely maximalistwith colour, which is a dream because we love colour. As we developed concept, I thought of the millions room in the Schonbrunn palace. When I saw the room, I was struck by all the beautiful Indian miniature paintings set within baroque panelling. I thought it would be so fun to do a room that told the story of Minwha or Korean folk art which reflects my own Korean heritage. Within a playful modern design, we decorate the surfaces with high contrast colours which you often find in Minwha. I hope the room surprises and delights visitors.
What sort of ambience are you trying to create? I hope people will feel joy and wonderment. But then also appreciate the artistry of the paintings, the gorgeous furniture by Robert Knapp covered in Colefax, the incredible gallery pieces from Charles Burnand, and Vaughan.
What are the key products you will be using? We designed lacquered walls with inset boxes in many different colours, some of which will be decorated with hand painted minhwa paintings in Benjamin Moore paint by Fromental. Custom banquettes by Robert Langford using Cowtan and Tout fabrics fabricated in coordinating fabrics will provide a lush counterpoint to the high sheen of the surfaces.




SAMUEL HEATH BATROOM
BY RIGBY & RIGBY
rigbyandrigby.com | samuel-heath.com
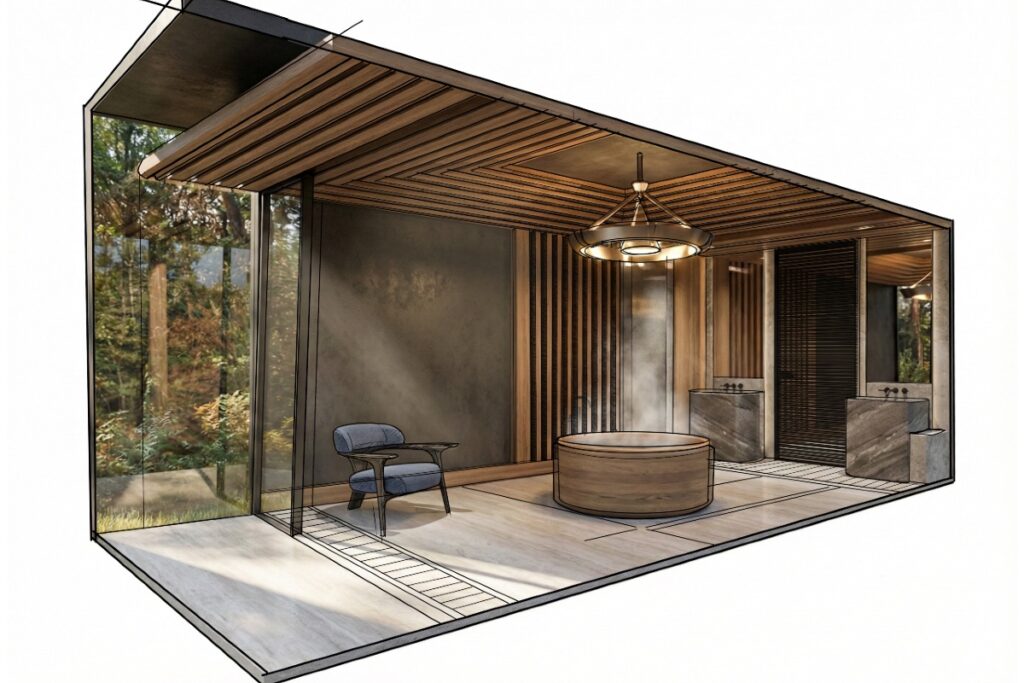
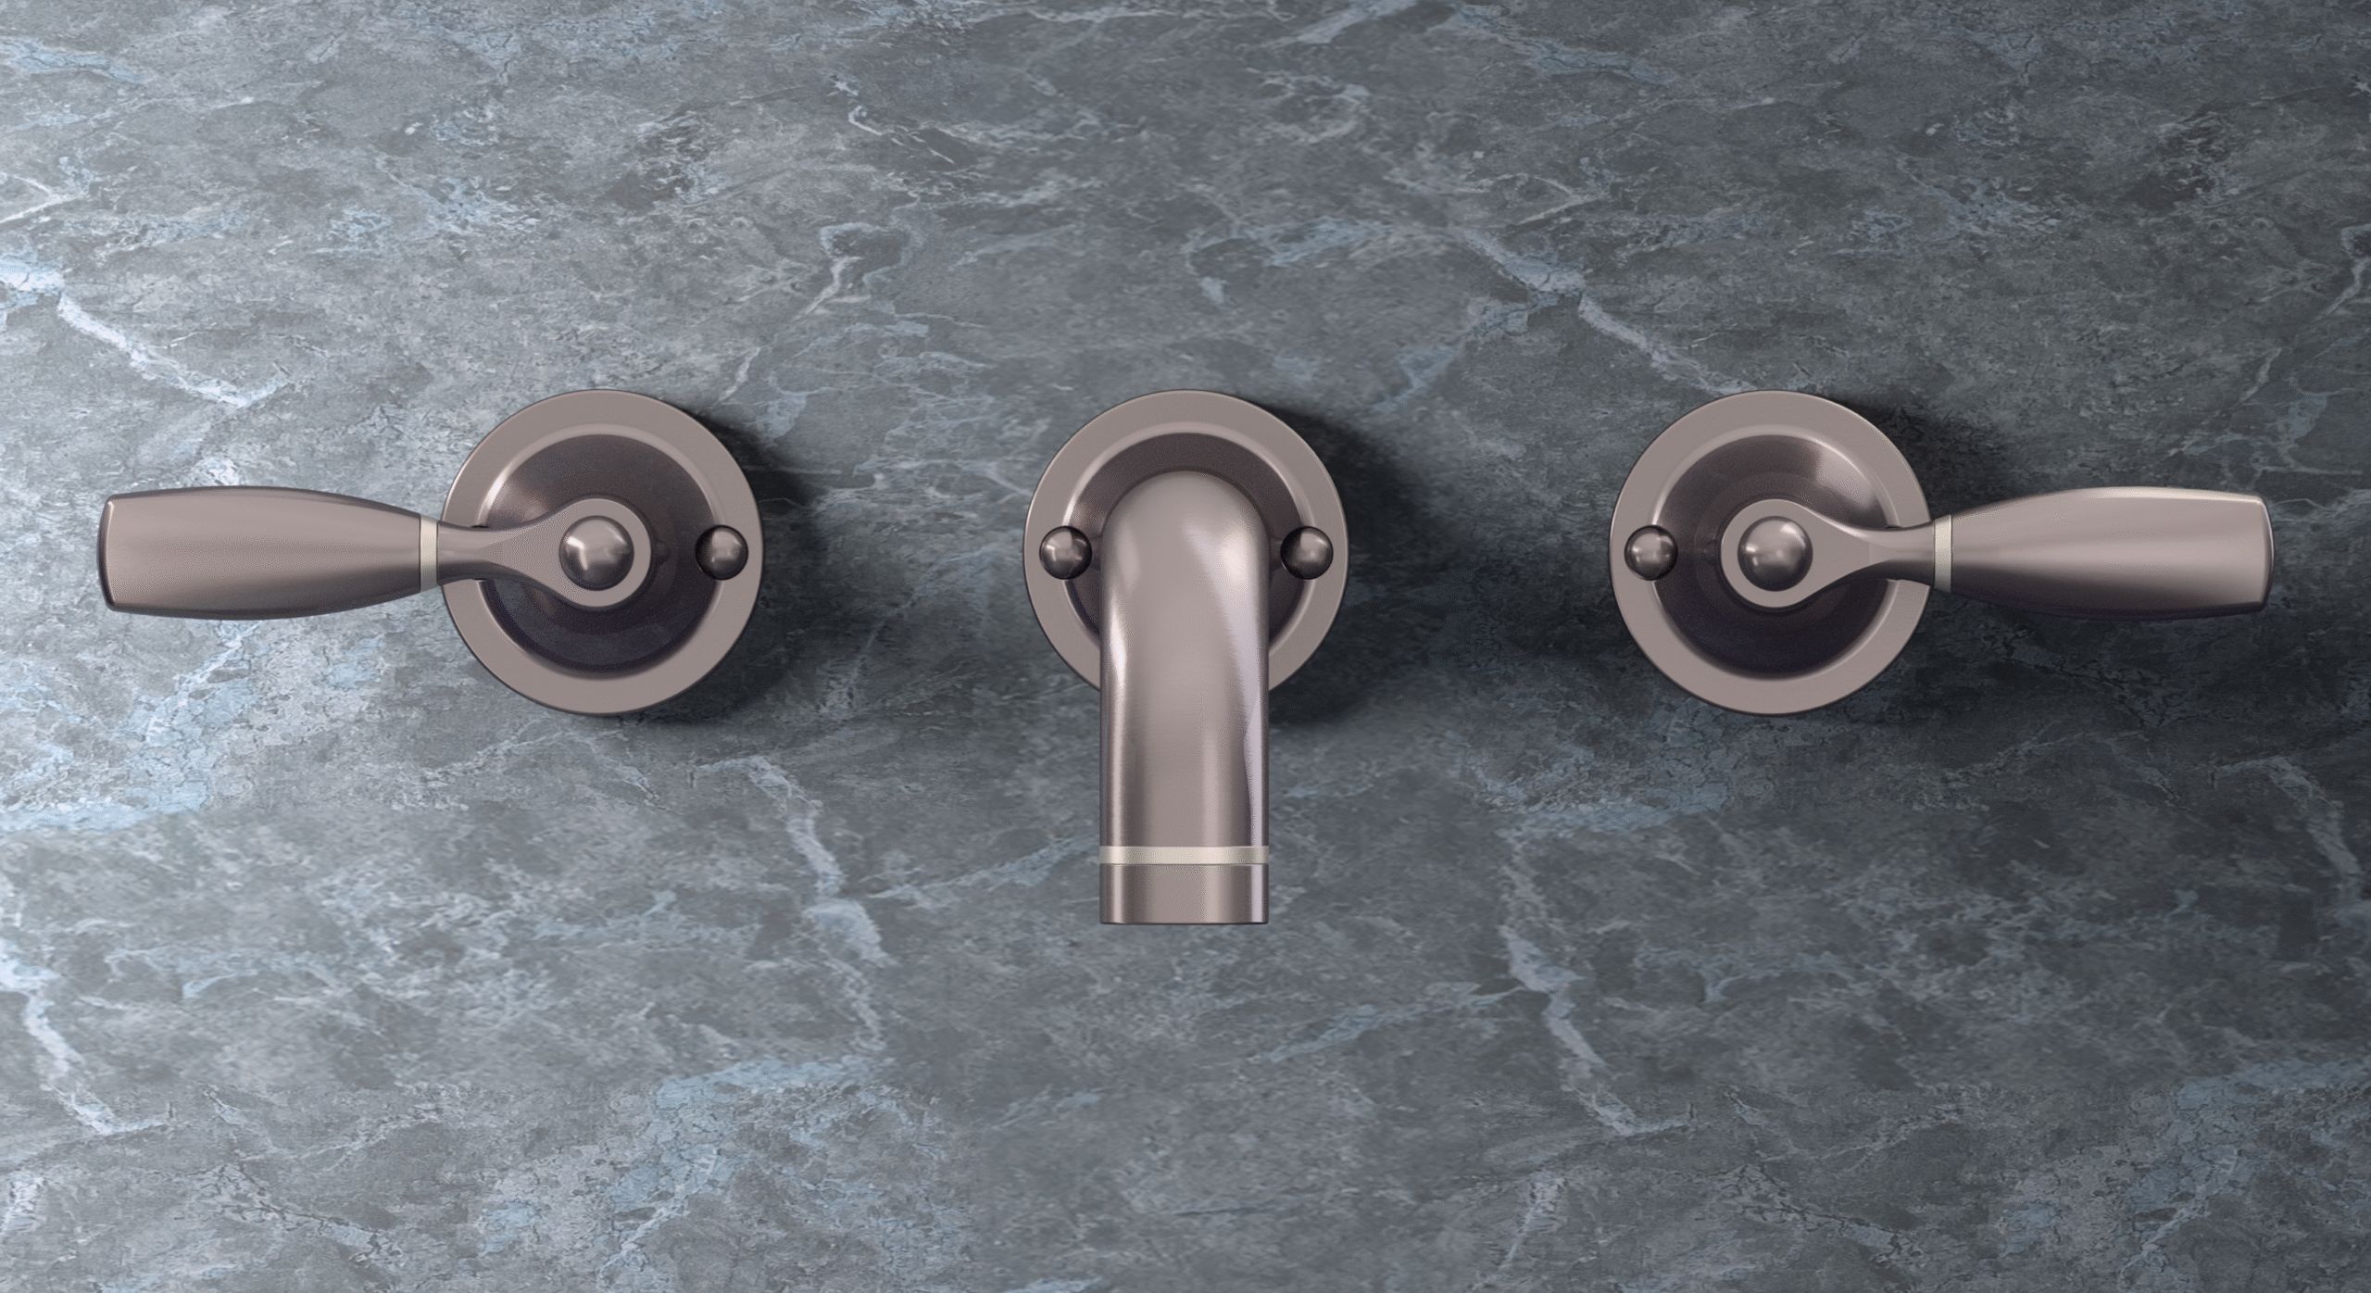
Describe your concept The R&R x Samuel Heath bathroom concept is one that appeals to all senses. An authentic Japanese articulation of a bathroom concept, with beautiful materials such as timber, textured plasterand stone. The concept is centred around key features of sanitary ware by Samuel Heath; such as the central floor standing bath tap with Japanese inspired Ofuro bathtub. Digital screens will portray different environments to help transport guests to different locations around the world and encourage imagination. Complimented by a uniquely curated sound-scape, guests can pause and reflect, the space providing a moment of calm as one travels through the WOW!house experience.
How did Samuel Heath inspire your bathroom design? The craftsmanship, level of care and detail applied to the sanitary ware design was a great source of influence and inspiration in the design. We were particularly inspired by the craftsmen at the Samuel Heath foundry, and the use of hand tooling still done today (as seen in the metal pressing on metal shower baskets on the factory floor) which dovetails beautifully with the tooling used in Japanese craft such as wood cuts or wood printing.
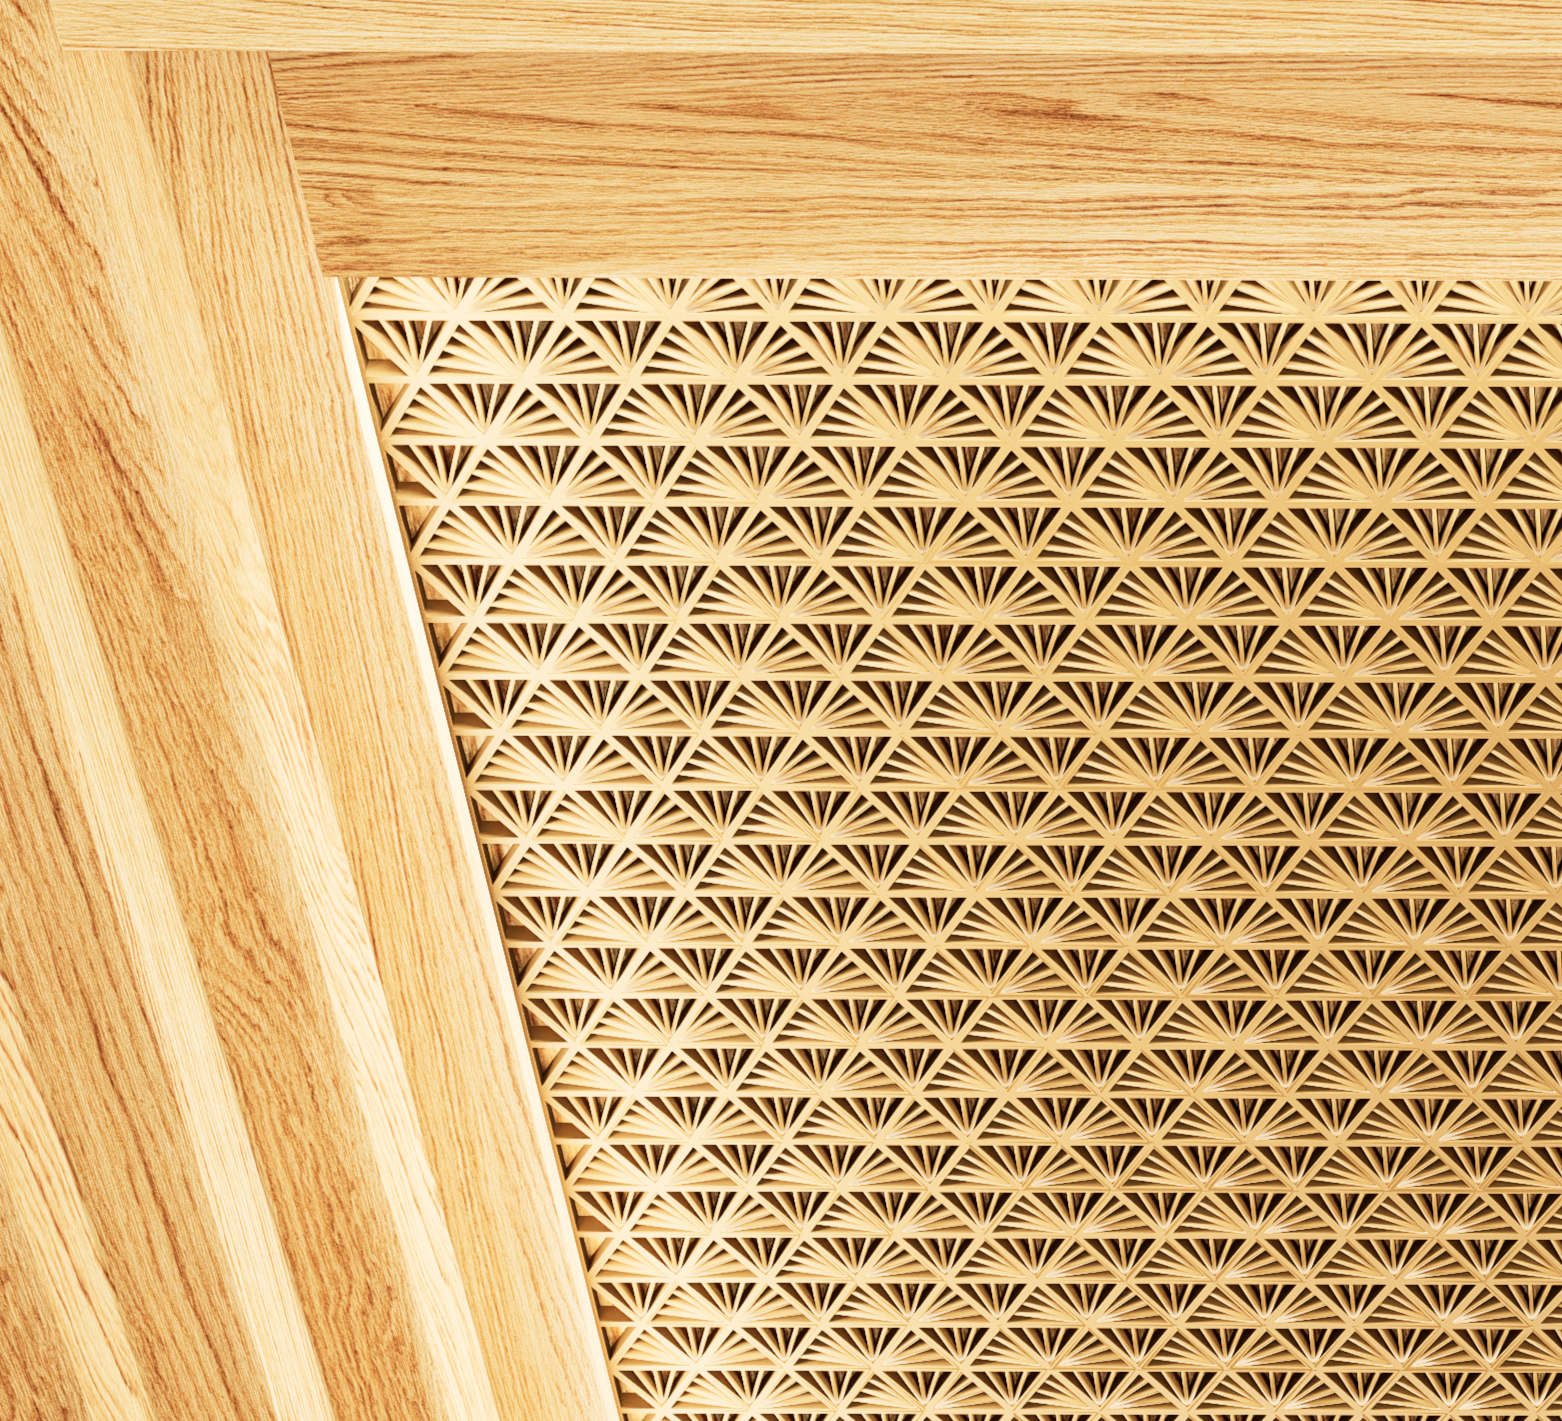
Tell us about one special design moment we should look out for One special design element in the bathroom space is the central bathtub feature (designed by Rigby & Rigby and manufactured by David Taylor). Alongside this is a feature Samuel Heath floor standing tap and objets, which help activate the space. Overhead, a beautiful, stepped timber ceiling (by James Wellesley Interiors) and Japanese patterned lattice work (created by the Rigby & Rigby design team) will feature above the central bathtub.
Related Articles
Aethos makes its UK debut as a transformed London landmark
Tokyo meets the East End at Aethos London, where Astet Studio has transformed a former Shoreditch la...
Read more
Inside ISSUE 61, from the Editor
Read the latest issue of SPACE design magazine online now. DIGITAL EDITION | ISSUE 61...
Read more
Egypt’s hotel pipeline: inside Africa’s largest development boom
Twenty-three years late and at twice its original budget, the Grand Egyptian Museum has finally open...
Read more
We'd love to hear from you! Click the button to open the SPACE Magazine Survey and have your say.

Make sure you don't miss a single issue of SPACE by subscribing to receive the magazine. Click the button above to signup.