Inside The Companion Vienna, a new hotel designed by weStudio
At Vienna’s Westbahnhof, a 19th-century building has been transformed into The Companion Vienna. Berlin-based weStudio draws on the principles of the Wiener Werkstätte to create an interior where craftsmanship, geometry and colour bridge heritage and contemporary hospitality
WORDS BY LISA CARTER
The Companion Vienna begins with a dialogue: between old and new, raw and refined, restraint and exuberance. Located directly at Westbahnhof on Mariahilfer Straße in Vienna’s 15th district, the 138-room hotel occupies a historic 19th-century building whose existing fabric has been deliberately retained and reinterpreted rather than erased. The project spans 6,322 m2 and has been designed by Berlin-based weStudio under the creative direction of Piotr Wiśniewski. The studio was responsible not only for the interior concept but for the complete interior fit-out across all project phases – working closely with The Companion Hospitality Group to establish the design language of the new hotel brand. Developed by Fleissner & Partner and acquired by a private property investor through a forward purchase, the hotel is operated under an indefinite lease agreement, with The Companion itself investing directly in the FF&E. Its programme comprises 138 rooms, two F&B venues – Boca and Bar Calypso – and a courtyard, with food, drink and social interaction positioned firmly at the centre of the guest experience.
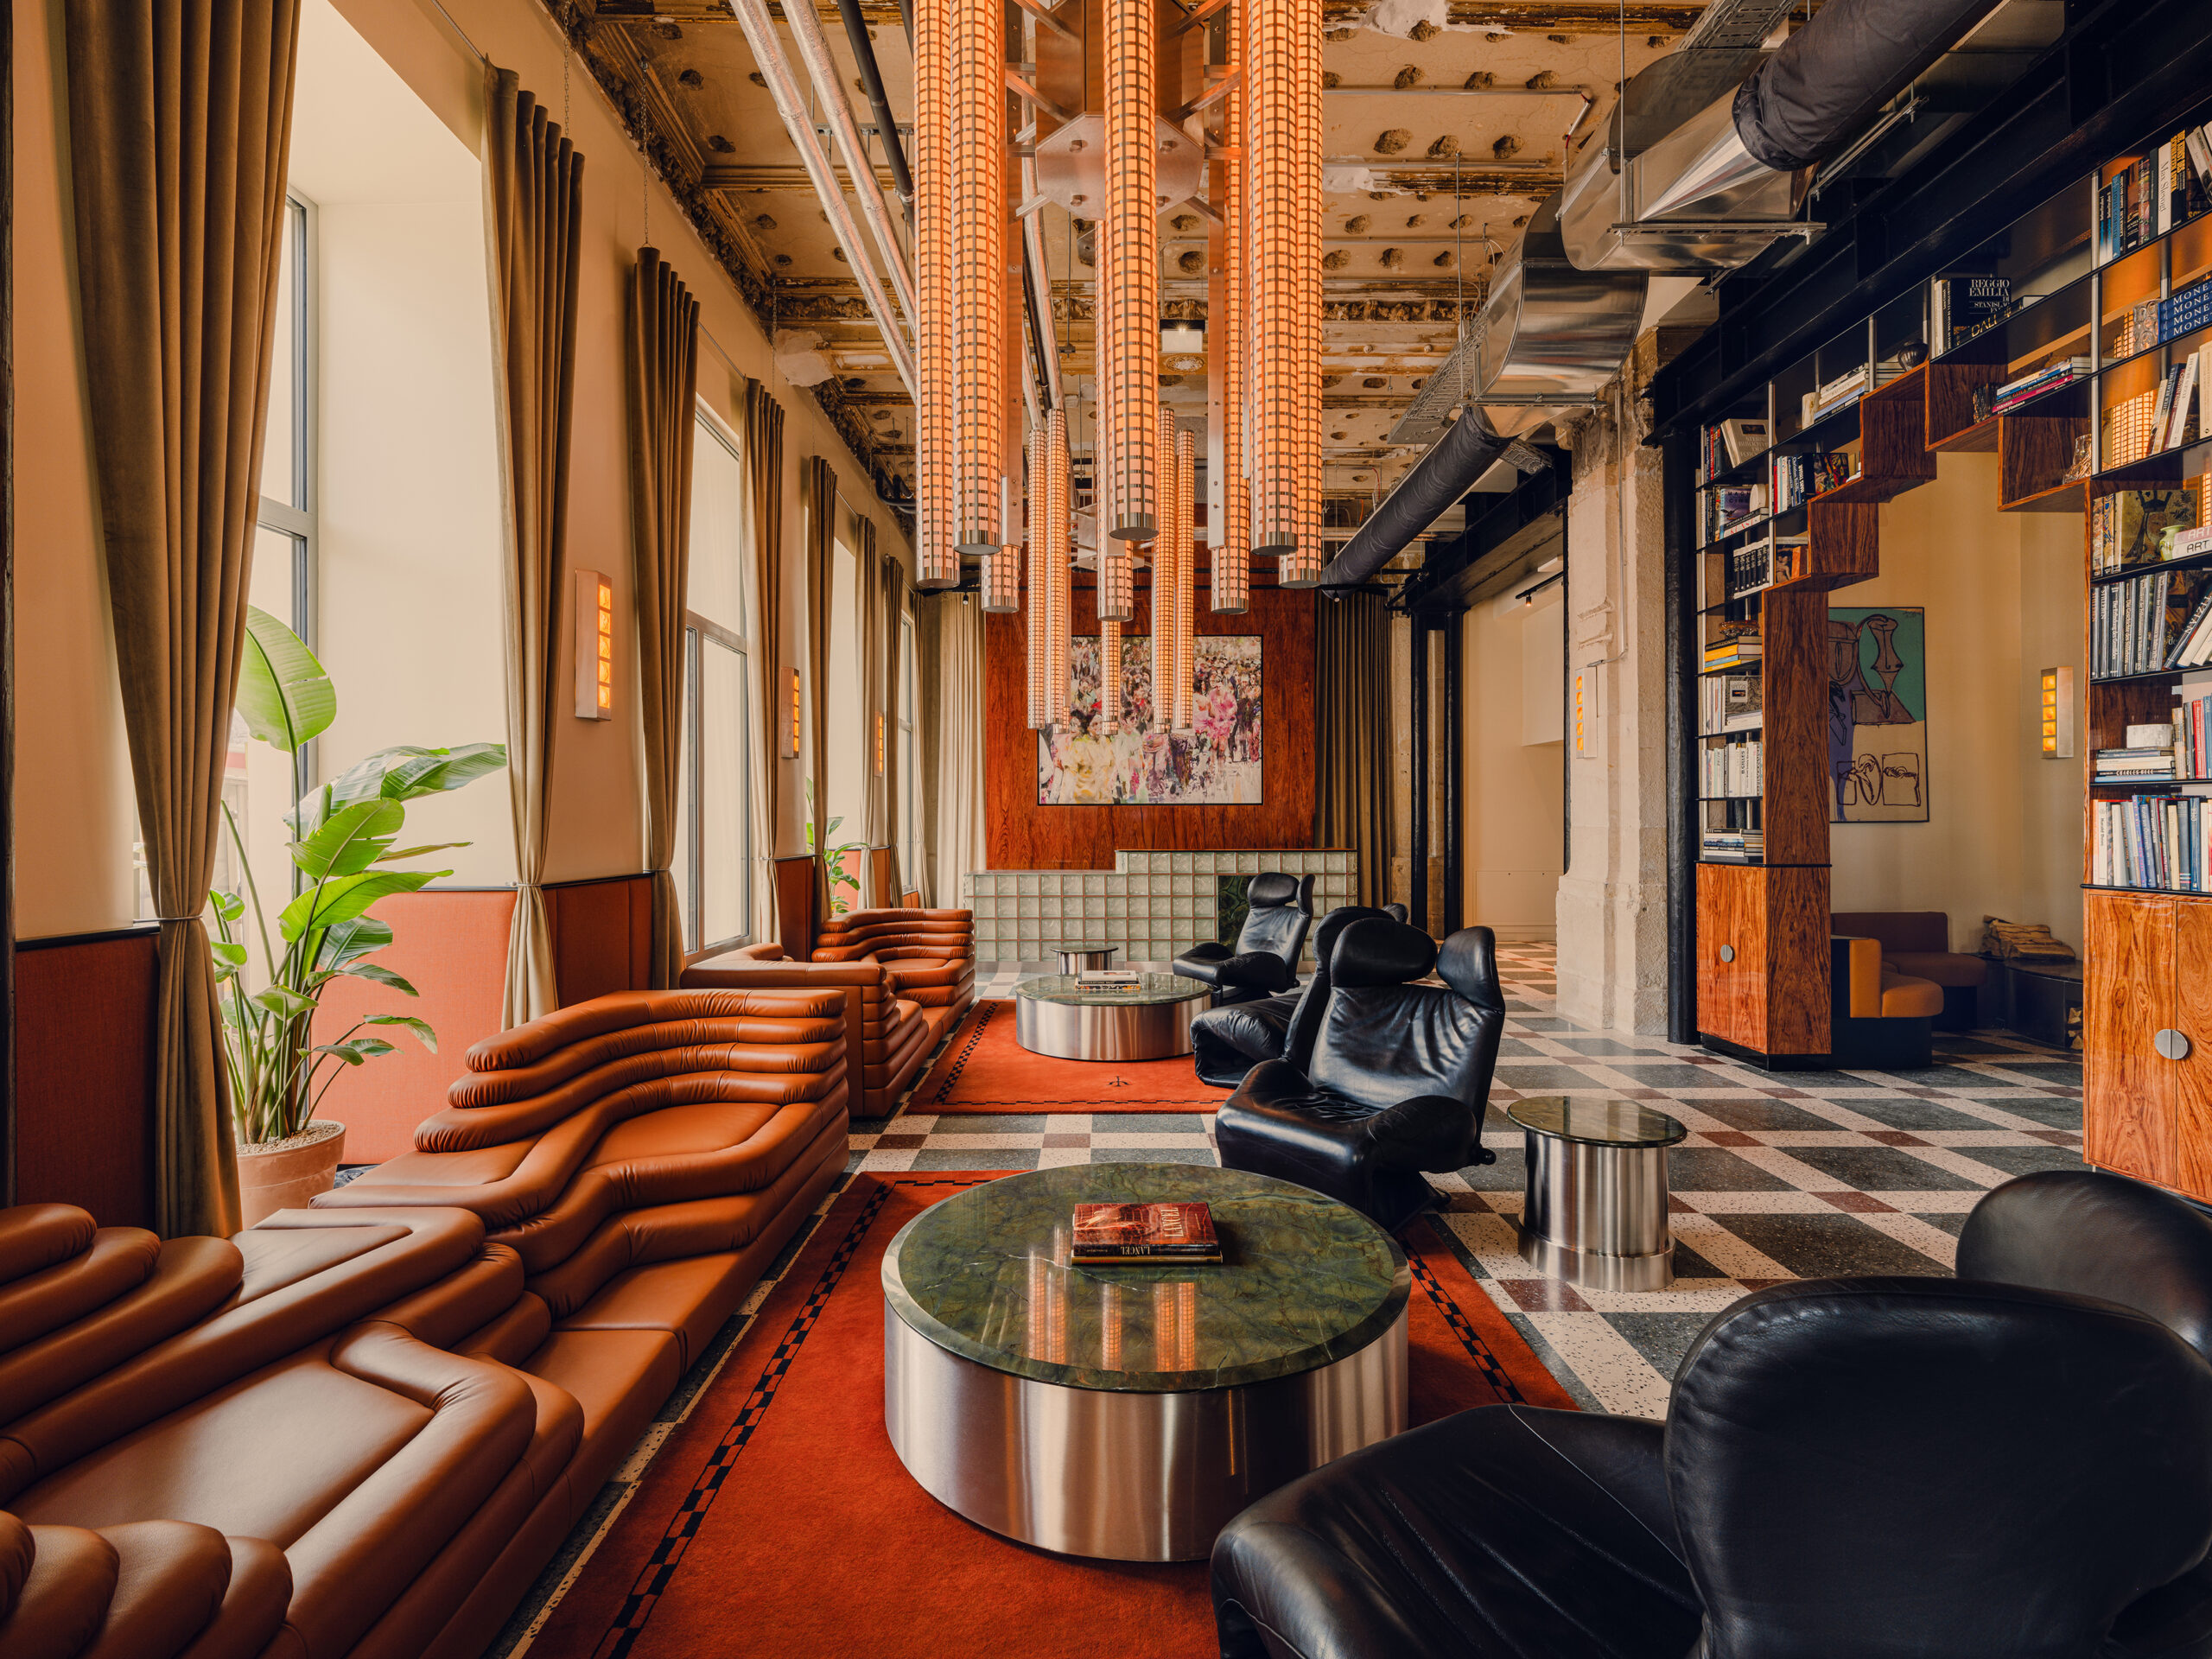
For Wiśniewski, the starting point was Vienna itself. The interiors take their cue from the Wiener Werkstätte, the early 20th-century movement that placed craftsmanship, artistic integrity and the unity of art and design at the heart of everyday objects. Rather than reproduce its visual language, weStudio has translated its principles into a contemporary hospitality setting through grids, geometry, strong colour combinations and an insistence that functional objects should carry artistic intent. That approach is immediately apparent in the public spaces. The lobby has been conceived as a contemporary salon, an urban living room where local residents and hotel guests can cross paths rather than a purely transactional arrival space. Four de Sede Terrazza Sofas introduce an unmistakable 1970s sculptural quality, paired with softer lounge chairs and tables in Italian marble and stainless steel. Above, custom perforated tubular lights wrapped in chainmail add an industrial note, while a terrazzo floor in green, ivory and red anchors the room in a square grid derived from Wiener Werkstätte principles.
That approach is immediately apparent in the public spaces. The lobby has been conceived as a contemporary salon, an urban living room where local residents and hotel guests can cross paths rather than a purely transactional arrival space. Four de Sede Terrazza Sofas introduce an unmistakable 1970s sculptural quality, paired with softer lounge chairs and tables in Italian marble and stainless steel. Above, custom perforated tubular lights wrapped in chainmail add an industrial note, while a terrazzo floor in green, ivory and red anchors the room in a square grid derived from Wiener Werkstätte principles. Offset from the main lobby is a quieter fireplace area, where polished metal rises through bespoke shelving in glossy Bubinga veneer. The bookcase doubles as an architectural partition and is animated by decorative objects and a library curated by weStudio.
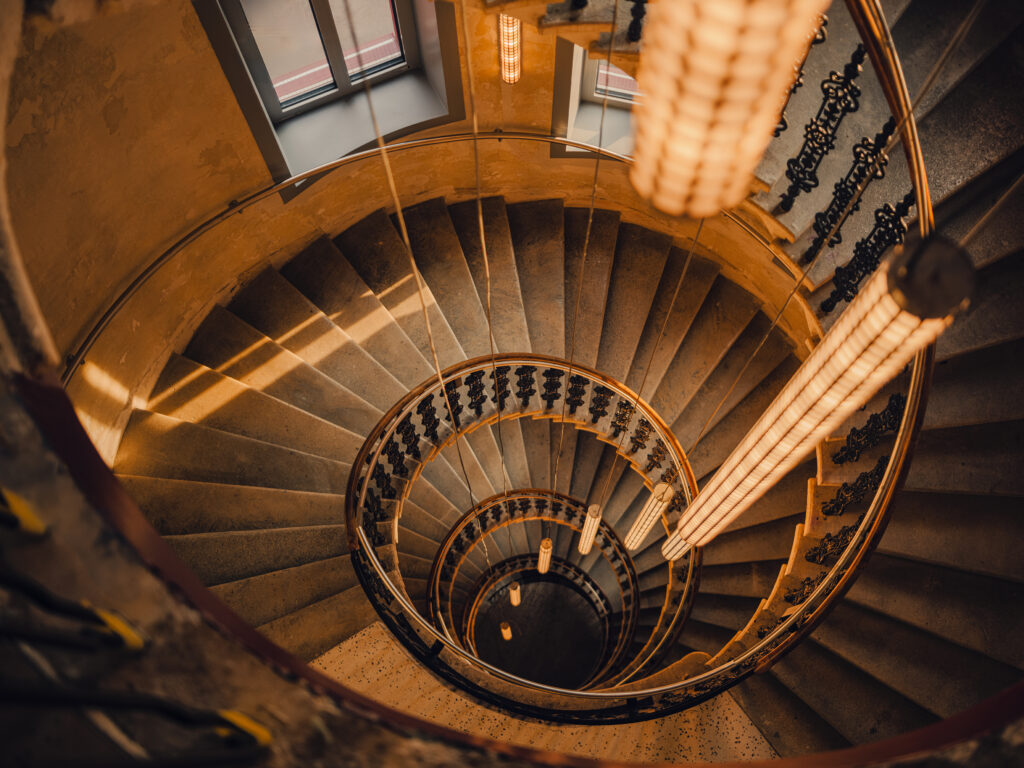
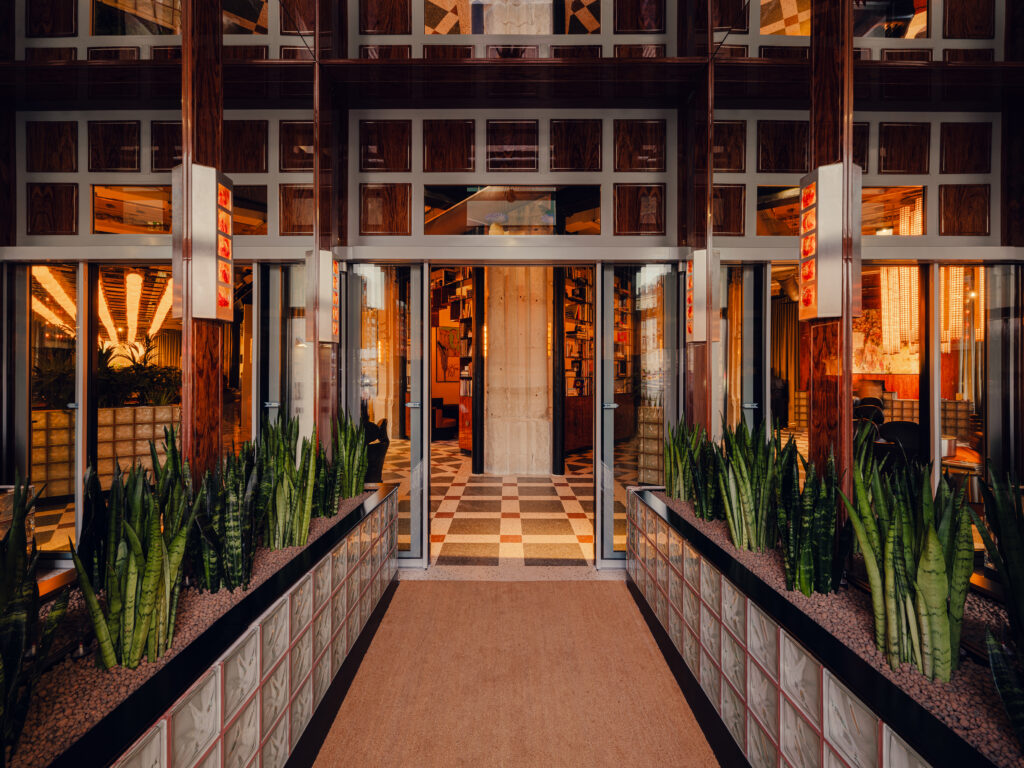
Original pillars bearing the marks of age sit alongside newly inserted, gate-like metal columns and beams in wine red, setting historic fabric against a deliberately contemporary intervention. This tension between preservation and intervention runs throughout the hotel. Rebar, exposed ceilings, cabling and building services have been left visible in places, treated as part of the design vocabulary rather than something to conceal. These rougher elements are contrasted with Austrian stone, polished marble, steel and hand-finished timber, allowing the material palette to reveal the building’s history while introducing a more luxurious, tactile layer. The result is particularly effective in the Boca restaurant. Here, the original cornicing and ornate ceiling reliefs remain prominent, but the room is disciplined by a more contemporary linear composition. Deep olive fluted curtains fall between rhythmically positioned wall sconces, while a dramatic grid of 180 spherical pendant lights designed by weStudio hangs above seating niches upholstered in cognac leather.
Green planting softens the geometry and gives the restaurant a more relaxed, social rhythm. Bar Calypso turns up the intensity. Conceived as a contemporary reinterpretation of a classic Viennese institution, the bar combines stainless steel and natural stone with soft curtains, an upholstered ceiling and wine-red carpeting. Bespoke lighting in perforated stainless steel and mouth-blown red glass casts a warmer, more intimate glow, while a 30-metre stainless-steel frieze wraps the bar with scenes of Viennese life, encompassing both high society and the city’s less polished edges. The ambition is for these spaces to operate beyond the usual boundaries of hotel amenity. Wiśniewski describes the lobby and bar as “neighbourhood salons” – places designed for encounters between visitors and locals, with architecture and interiors acting as catalysts for conversation.
Upstairs, the atmosphere deliberately changes. The seven categories of guest room are conceived as quiet retreats from the energy of the public areas. Rooms are relatively compact, but proportions, horizontal wall divisions and carefully controlled palettes are used to create a greater sense of generosity and calm. Warm, tactile finishes, natural stone, bespoke furniture and diffused lighting replace the more theatrical mood downstairsEach room category has its own colour identity, while photography by PION Studio depicting less familiar corners of Vienna introduces another connection with the city. A continuous black wall moulding inspired by traditional Viennese interiors runs throughout the hotel, linking rooms, corridors and public areas with a fine graphic line that also acts as subtle wayfinding. Colour itself is treated as a material rather than an applied decorative layer.
Across the project, it structures space and reinforces the interplay between architecture and object: olive curtains, wine-red metalwork, cognac leather, strong terrazzo patterning and more restrained guest-room palettes are all deployed with specific spatial intent. As Wiśniewski explains, the objective is not simply visual cohesion but an atmosphere guests remember through light, texture and warmth. That emphasis on total composition brings the project back to the idea of the ‘Gesamtkunstwerk’. Furniture, lighting, surfaces and architectural remnants are conceived not as isolated details but as parts of a unified whole. For The Companion Vienna, this does not result in a reverential reconstruction of historic Vienna. Instead, the hotel uses the city’s design heritage as a framework within which to create something contemporary, sociable and deliberately imperfect. It is, as Wiśniewski puts it, a “choreography of opposites”: a hotel where heritage and modernity are allowed to coexist, and where the friction between the two gives the spaces their character.
Related Articles

SPACE opens nominations for its top 20 Rising Stars 2027
SPACE is looking for the emerging architects and interior designers making their mark on hotel desig...
Read more
HIX Europe unveils this years talks programme
HIX Europe has unveiled the HIX Talks Programme for 2026, bringing the people behind some of the wor...
Read more
Visionaries: designed to Roam with Mary Alice Palmer
Three years after taking her practice independent, Mary Alice Palmer is designing hotels layered wit...
Read more
We'd love to hear from you! Click the button to open the SPACE Magazine Survey and have your say.

Make sure you don't miss a single issue of SPACE by subscribing to receive the magazine. Click the button above to signup.