How a Franciscan cloister became Four Seasons Cartagena
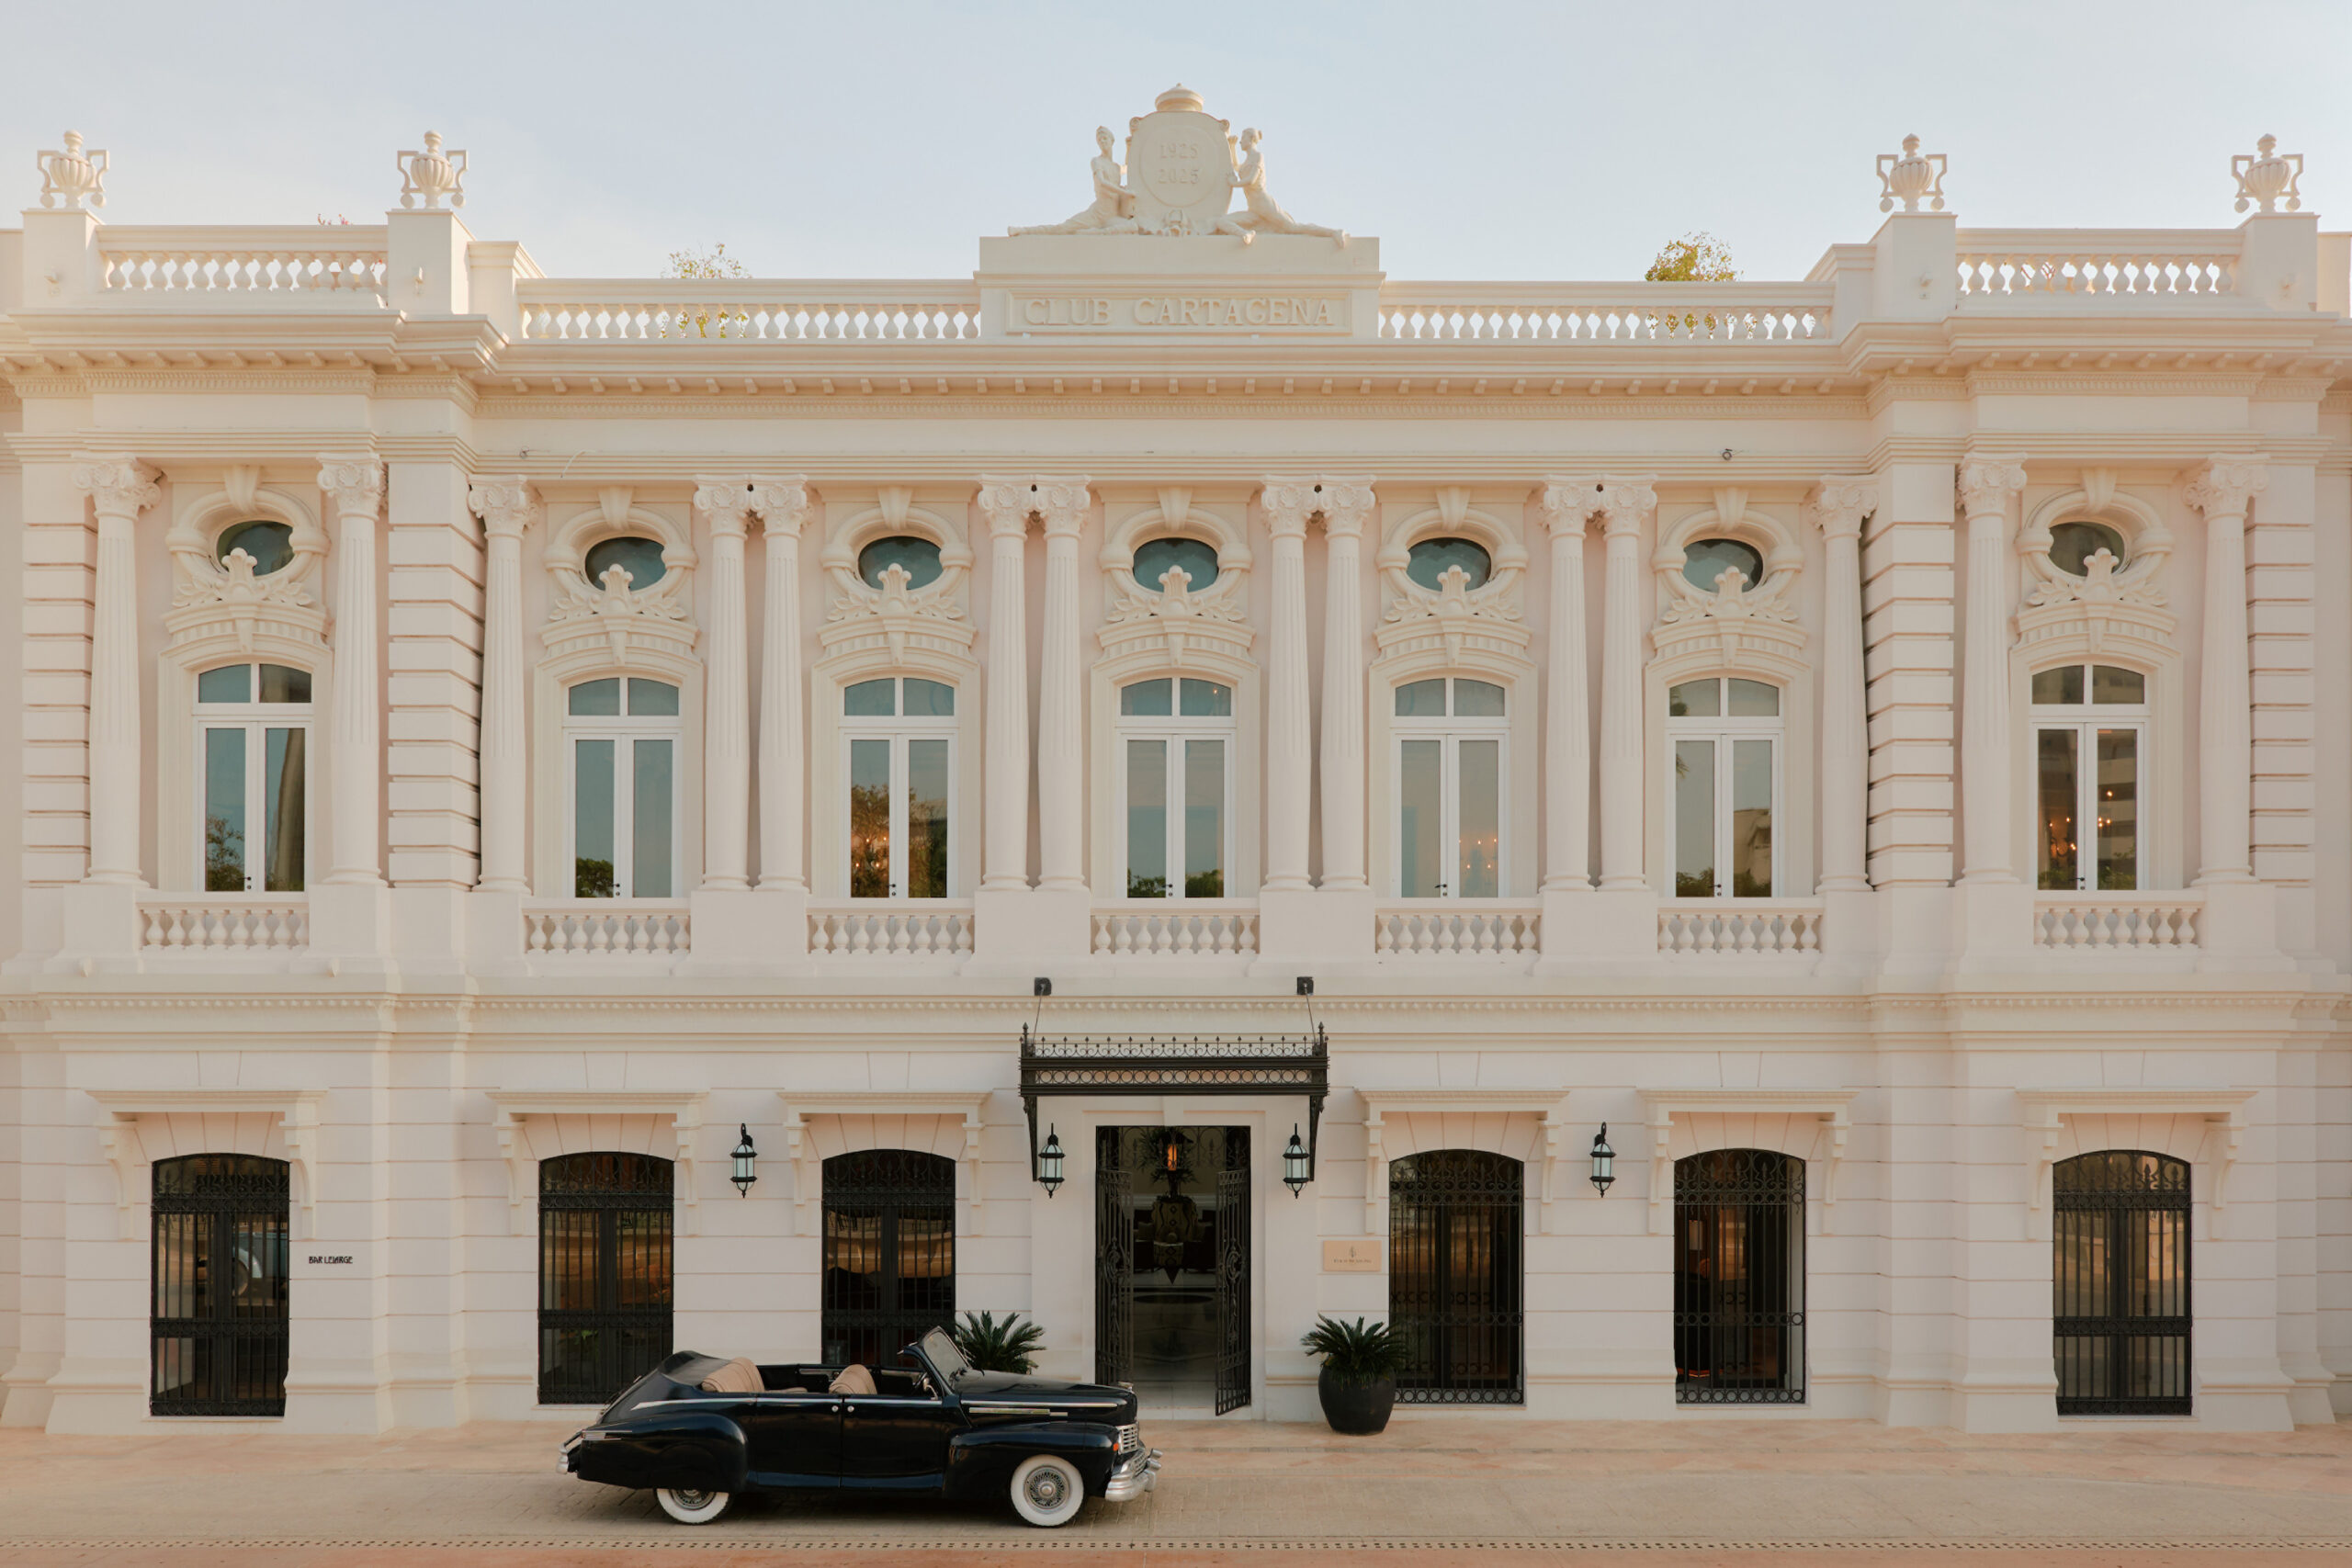
A 16th-century Franciscan cloister, a 1920s social club and a clutch of old theatres have been knitted into a single 131-room Four Seasons – an adaptive-reuse project where the design job was less about adding than joining
On a single block of Getsemaní – the neighbourhood pressed up against Cartagena's UNESCO-listed walled city – stood a 16th-century San Francisco cloister and temple, the 1920s Club Cartagena, and a run of historic theatres and houses, all of them landmark-listed and none designed to work together. When the Santo Domingo family and San Francisco Investments took them on with Four Seasons, the brief was ambitious and considered – to bring together the set as one hotel, without erasing what each building had been.
WATG, engaged as hotel designer from the outset, led the site planning and the adaptive-reuse strategy before collaborating with a team of different design studios and architectural practices to build on the vision. With contrasting structures, starting the project was not a blank-sheet job. Heritage rules, zoning, height limits and a high water table all bore down on the plan at once, and the practice had to set the spatial logic of the whole site inside those limits. "Adaptive reuse was a central theme to the Four Seasons Hotel & Residences Cartagena project," says Monica Cuervo, WATG's managing director. "These buildings were never intended to function as a single destination, so the challenge was to bring them together in a way that feels natural and respects their authenticity, while meeting the expectations of the modern luxury traveller."
The interior vision belonged to the late François Catroux, a longtime collaborator of the owning family and was one of only a handful of hospitality projects he ever took on. Having not lived to see it completed, the continuing designers, Wimberly Interiors, worked in harmony with Catroux’s original vision, which is felt most in the former Club Cartagena and the signature suites. French studio SBM Interior Design and global firm AvroKO shaped the original food and drink design concepts and the FF&E; Switzerland’s Enea Landscape Architecture, led on the ground by Colombian architect Carolina Jaimes, took the rooftop and garden venues; and Lang Lighting Design handled the lighting. A short row of private residences came from Rodriguez Valencia Arquitectos, and a roll-call of local artists and makers supplied the finishing hand.
Façades and architectural elements were kept wherever they could be; where a structure had rotted past saving, it was rebuilt to match the original detailing rather than swapped for something new. A single new building was slipped into an existing courtyard, sized to sit with the old fabric rather than set a new statement. And the work kept turning up things nobody could have planned for – frescoes, murals, timber beams and stone columns surfacing mid-construction – each of which sent the drawings back so the find could be restored and kept. The reasoning wasn't only about honouring the buildings' history. For WATG, keeping and reworking the existing structures was also the greener path – a more sophisticated form of sustainability than building new.
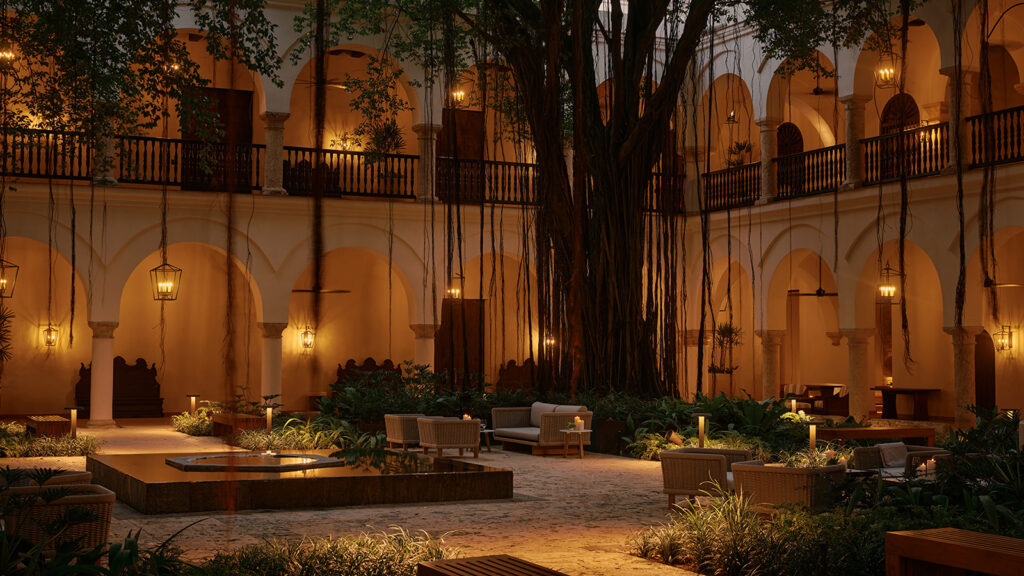
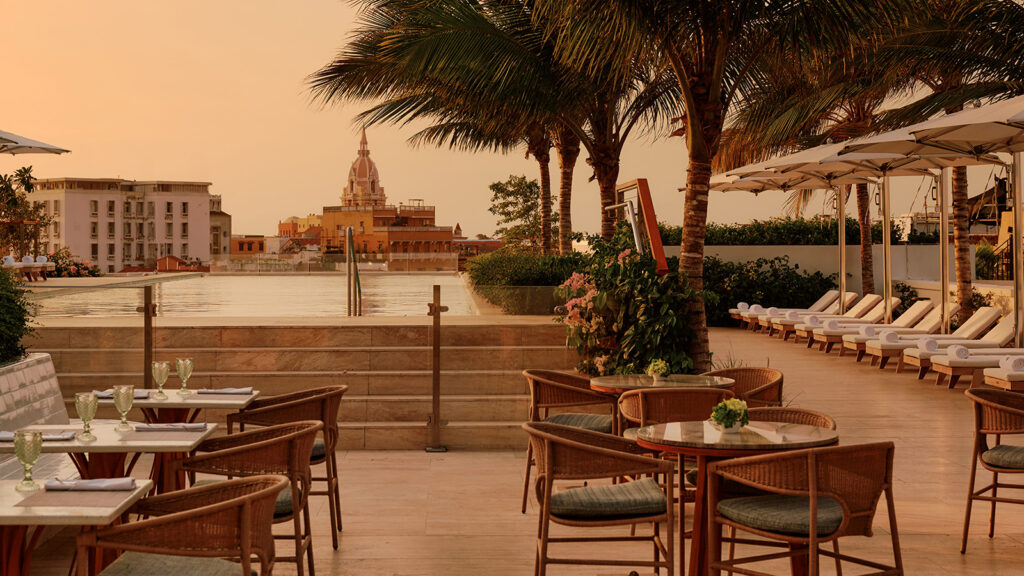
Movement through the site connects the buildings with fluidity. Arched arcades and open corridors, scaled to the proportions of the old buildings, pull air and people through the block and lean on Cartagena's coastal climate rather than fighting it; white stucco façades pick up the colonial vernacular. In the San Francisco cloister courtyard, centuries-old trees were left standing, and they anchor the space more firmly than any new planting could. Up top, Enea's gardens frame two rooftop pools and El Palmar, the sunset bar that caps the site.
Inside, the teams who completed the interiors treated Catroux's aesthetic as the guide point, paired with their own interpretation of the narrative. "We approached the interiors with a sense of care and restraint, complementing the historic architecture and honouring Catroux's original vision," says Wimberly Interiors creative director Liana Hawes Young. In practice that meant letting the spaces take the lead, with furniture and furnishings as elegant understudies. Nowhere is that clearer than the Ballroom de la Veracruz, set inside the former Teatro Colón. Wimberly kept the original checkerboard floor and hung modern chandeliers beneath a dark vaulted ceiling; restoring the brick dome over the old stage uncovered a centuries-old fresco that now presides over the room. It holds 300 and doubles as the hotel's cultural centre – a theatre asked to be a ballroom without quite giving up being a theatre.
The Umari Spa, also by Wimberly Interiors, occupies the former cloisters and an adjoining building, and its design turns the slow walk from door to treatment room into part of the experience. A blackened-steel spiral staircase is threaded into the historic structure; plaster walls, patterned tilework, natural wood and stone meet woven furnishings and more blackened steel, an older shell given a more current grain. Six treatment rooms, a couple's suite, a salon, a relaxation lounge and a steam room complete it, named for the Umari plant and its local association with nourishment.
Of the 131 rooms and suites, 27 sit inside the heritage buildings, where preserved architectural features are married to bespoke furnishings creating a Spanish-colonial-meets-contemporary aesthetic. The presidential Catroux Suite, reached by private lift, gives over two bedrooms to colonial-era architecture and opens onto a terrace with a handcrafted Moorish-inspired ceramic fountain by María Cecilia Franco Berón. The contemporary rooms are reached through passageways and quiet courtyards and take a softer, plainer tone, with artworks by Miguel Cárdenas and sculptural plaster relief by Alejandro Hernández catching the natural light.
The eight food and drink venues by AvroKO are threaded through the same history: a Neapolitan pizzeria on the site of the old Iglesia de la Veracruz and Teatro Cartagena; Bar Lelarge, named for Gastón Lelarge, the club's original architect; El Aljibe, a speakeasy that plays on the water cistern once sunk here. At the centre sits Atrio, a lobby lounge under a soaring glass ceiling, its black-and-white marble floors and dense greenery doing the old-world-tropical thing without overplaying it.For a project like this, cohesion was always going to be the hard part. A Franciscan cloister, a social club and a clutch of old theatres were never meant to share an address, and the measure of the work is that you stop noticing they once didn't – the seams smoothed until the whole thing moves like one building. That it took a long list of hands to get there is beside the point; on a project this size, that is simply the cost of doing it well.
Related Articles
The SPACE Edit: our pick of bathroom products to know right now
Sculptural basins, jewel-like brassware and a transparent bath: here is our Editor’s selection of ...
Read more
Objects of desire: Lee McNichol’s little black book of obsessions
Lee McNichol, CEO and Creative Director of Studio Sixty7, shares his latest obsessions and inspirati...
Read more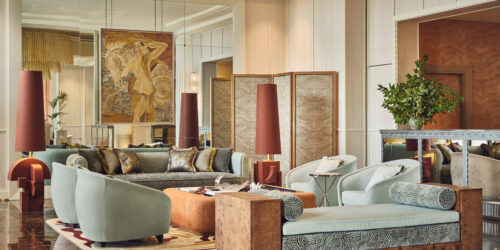
Boronkay Studio channels Art Deco elegance at Hôtel Palais de la Méditerranée
Boronkay Studio has reimagined Hôtel Palais de la Méditerranée in Nice, creating a contemporary i...
Read more
We'd love to hear from you! Click the button to open the SPACE Magazine Survey and have your say.

Make sure you don't miss a single issue of SPACE by subscribing to receive the magazine. Click the button above to signup.