Inside Hannah St Hotel, Melbourne
Part grand hotel, part neighbourhood hangout and part cultural clubhouse, Hannah St Hotel brings a spirited new hospitality address to Melbourne’s Southbank
WORDS BY SPACE EDITORIAL
There is something appropriately Melbourne about Hannah St Hotel refusing to fit neatly into a single category. Located in Southbank’s Arts and Entertainment precinct, at the meeting point of the CBD, Yarra River, South Melbourne and the city’s cultural quarter, the hotel has been conceived as much for locals as for overnight guests. The AUD$150 million, 188-room property was developed by Time & Place in partnership with Hickory, MaxCap and operator TFE Hotels, and forms part of the mixed-use Queensbridge precinct. Fraser & Partners shaped the architecture, while David Flack and his Melbourne-based Flack Studio were responsible for the interiors.
Occupying the 10-storey podium of the 65-storey Queensbridge building on a triangular plot, the building channels the iconic silhouette of New York’s Flatiron Building. Rather than disguising the difficult geometry, the architecture celebrates it – producing angular rooms, panoramic corner views, and intimate nooks. The exterior façade features metallic tablature that steps in and out around windows, acting like a sundial that catches shifting sunlight throughout the day. Anchoring the building’s entrance is a sculptural portal frame made of 274 precast aerated concrete panels designed to evoke bluestone – a material integral to Melbourne’s built environment since the 1830s. The design pays homage to the site’s deep history near the Birrarung (Yarra River), incorporating native grasslands into the landscaping to reference the pre-colonial wetlands.
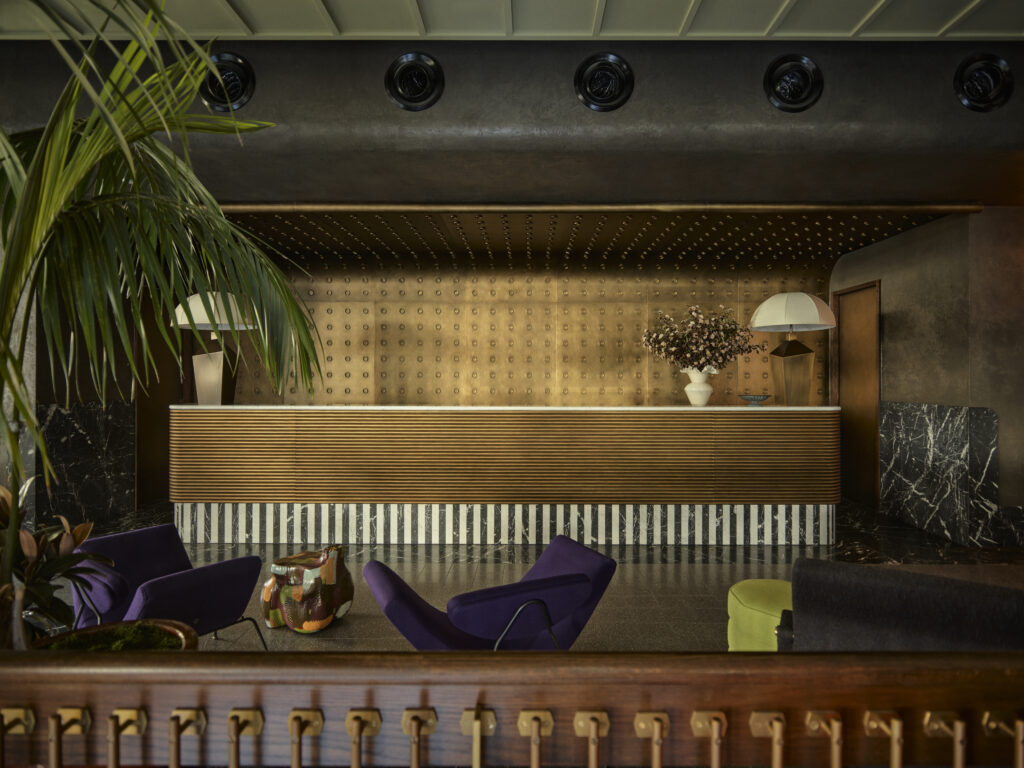
At street level, arrivals are welcomed by the ‘Queensbridge Owl’, a bronze guardian sentinel by Melbourne artist Joelle Mayberry perched above the clock on Queensbridge Street. Stepping inside, reception is deliberately integrated into the ground-floor social spaces rather than presented as a dominant feature. The lobby establishes Flack Studio’s material language immediately: 200x200 terrazzo flooring in a warm latte tone meets burnished brown Venetian plaster walls, Grand Constantine and Carrara marbles, aged brass, and deep burgundy banquettes. A fluted brass reception desk sits above a playful black-and-white marble ‘piano key’ kicker, set beneath a Calm Green high-gloss gridded ceiling. Furniture blends bespoke Flack Studio pieces with a Martin Eisler-designed Reversivel armchair by Tacchini, upholstered in Kvadrat’s Divina Melange, and a Fontana Arte Luminator floor lamp.
It encapsulates Flack’s approach: less a rigid, coordinated scheme than a carefully orchestrated conversation between materials, periods, and objects. Inspirations draw on French and Italian modernism of the 1920s, 1930s elegance, 1950s curves, and 1980s blush tones. The intention, Flack explains, was to create something “part grand hotel, part underground bar, part cultural clubhouse”. Art is integral to the architecture rather than decorative. Justene Williams’ monumental sculpture ‘Mirror Sheila’ – crafted from resin, fibreglass, glitter, Australian pennies, and convex safety mirrors – greets arrivals in the foyer. Wiradjuri poet and artist Jazz Money’s site-specific poem ‘These Infinite Beginnings’ acts as both an artwork and a wayfinding system. Its words glow in neon across the Upper Ground lobby, are heard in Money’s voice inside the lifts, and appear in text fragments along guest-floor corridors. Inside Coupette, Mikala Dwyer’s suspended sculpture ‘Warning’ directly bookends Williams' entrance piece.
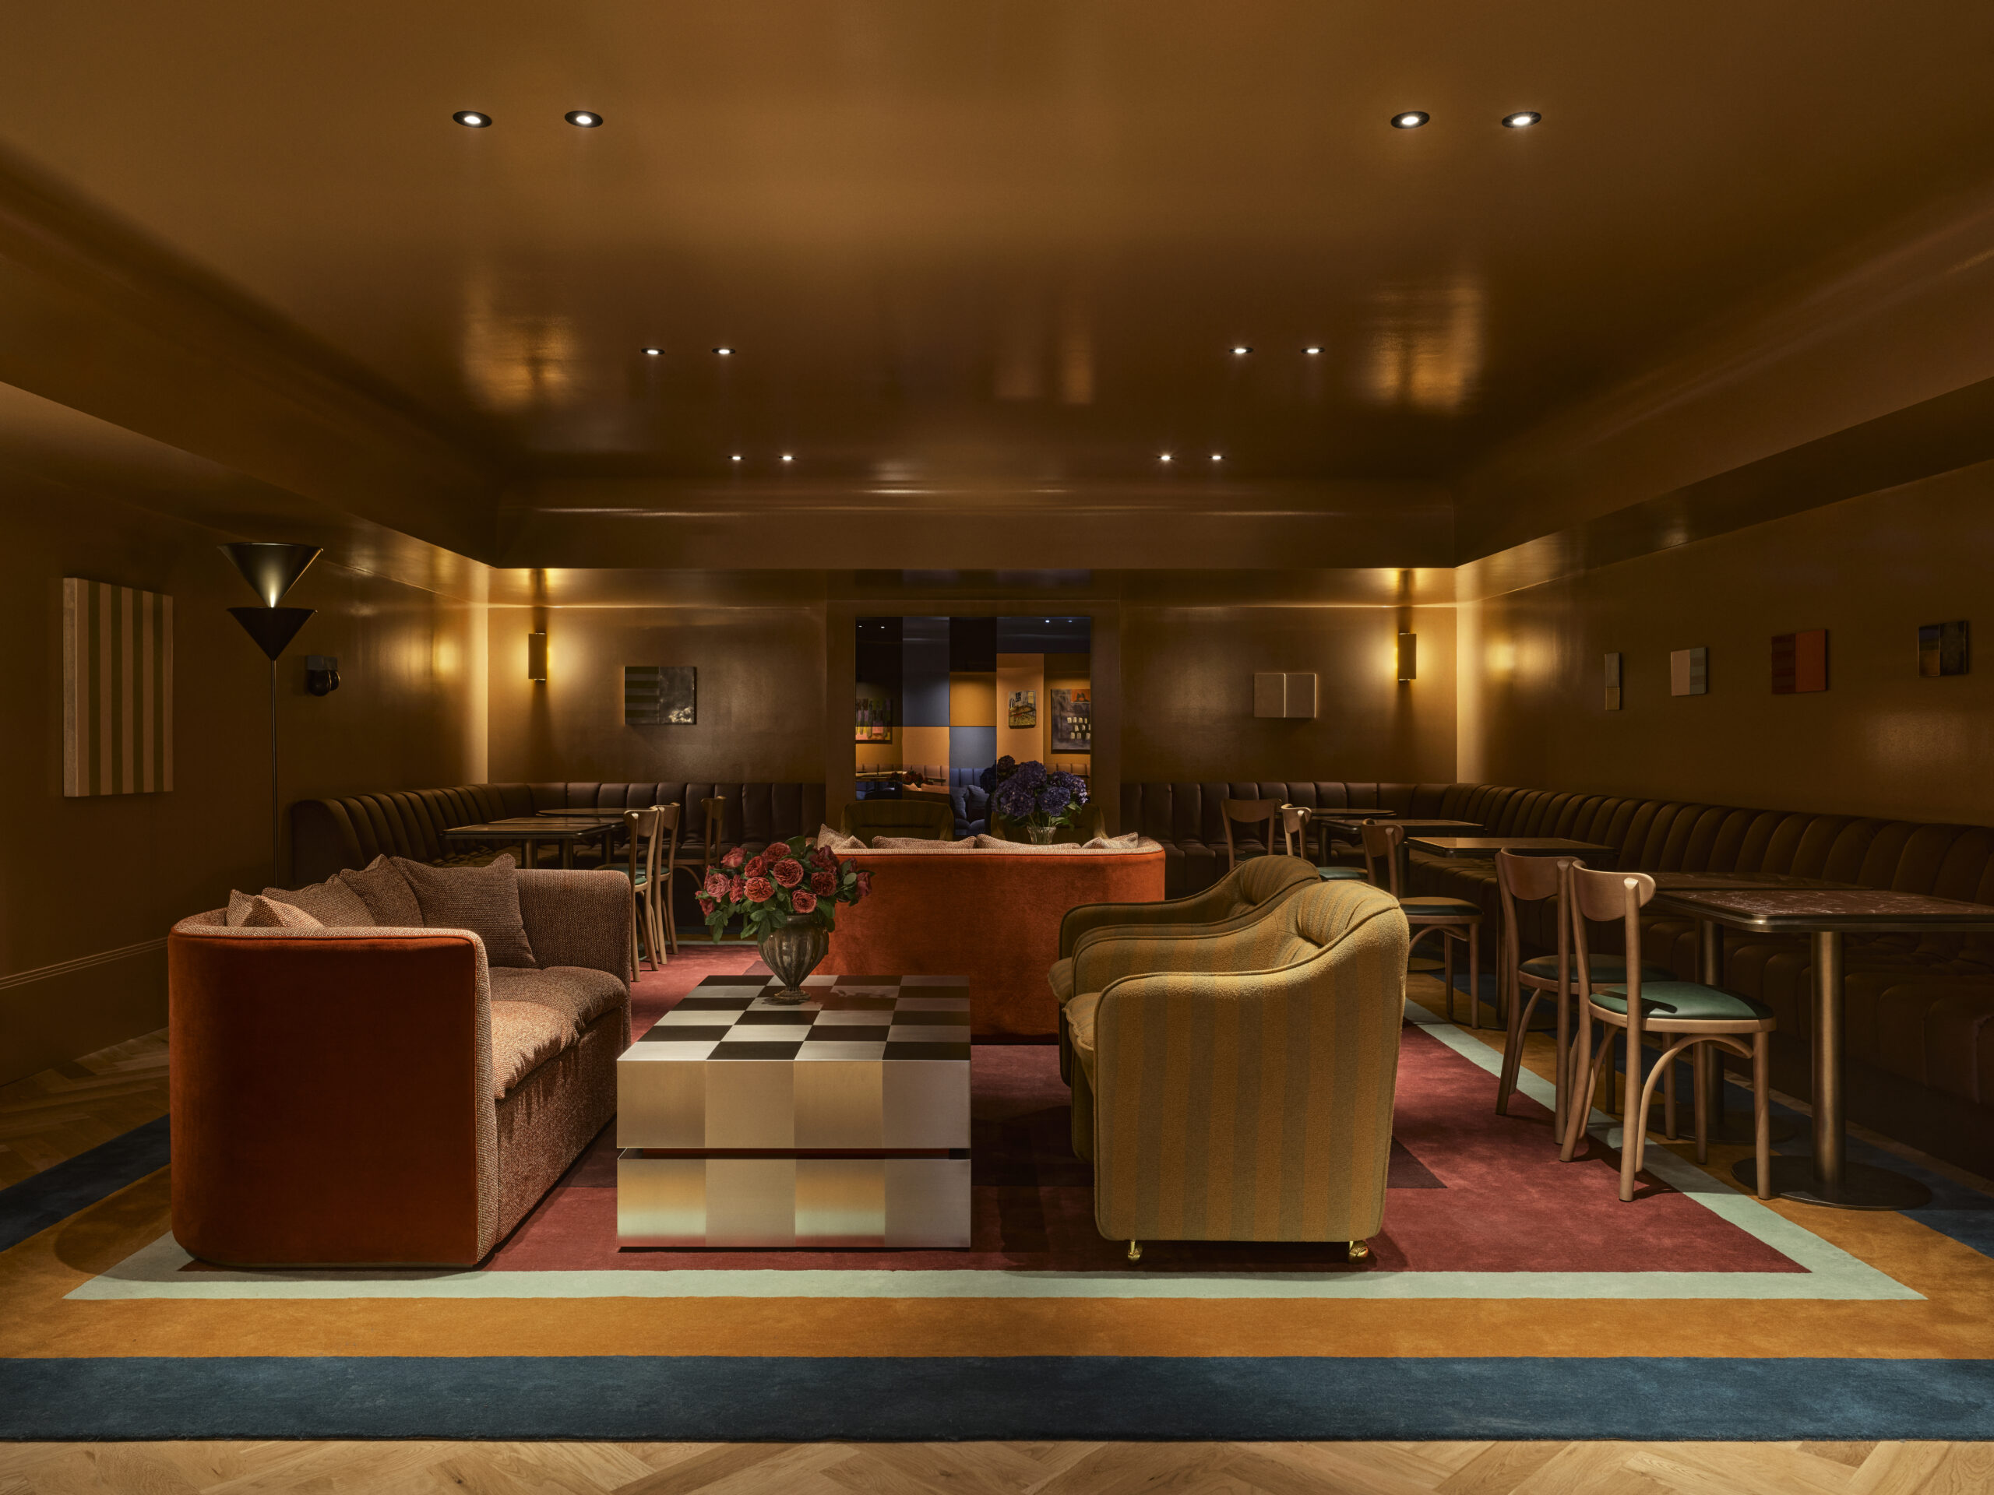
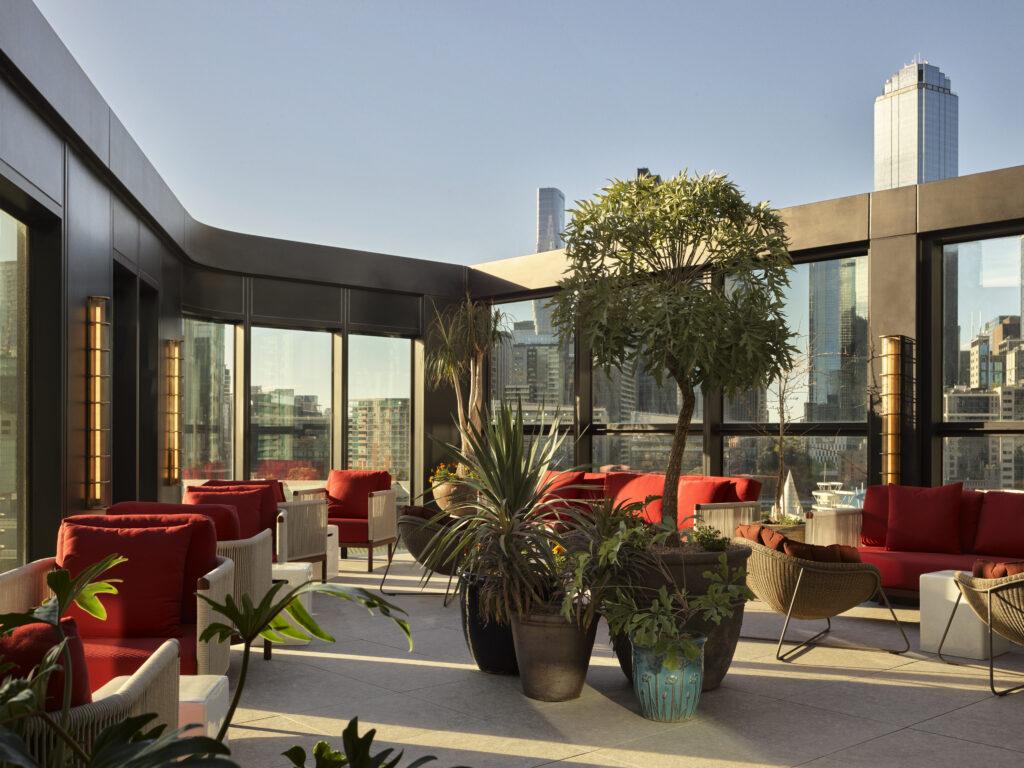
Hospitality and culture converge across five distinct F&B experiences operated by The Mulberry Group, led by founder Nathan Toleman. Bar Hannah reimagines the classic lobby bar with black Vixel glass tiles, antique brown granite, ribbed brushed stainless steel, and a hand-painted Burnt Umber bar, furnished with custom walnut and Calacatta Viola stone tables alongside Featherston Re chairs by Grazia & Co. Then there’s The Carriage Lounge – an intimate, living-room style space – doused in high-gloss Buckskin paint, furnished with pale-green leather Banana chairs by Thonet, Grazia & Co Reeno armchairs, and contemporary artworks by Mia Boe and Kat Shapiro Wood. Elsewhere, serving an all-day menu by Executive Chef Andrew Beddoes, the Coupette Corner Bistro & Bar is a European-inspired neighbourhood bistro featuring travertine, timber, and leather accents. Tucked beside Coupette, there’s Hannah St Coffee, a Melbourne hole-in-the-wall coffee window, and finally, The Terrace Lounge is an elevated indoor/outdoor rooftop space with sweeping Southbank views, running from daytime spritzes and long lunches to evening cocktails and private events.
Upstairs, Flack Studio custom-designed virtually every FF&E element across the 188 rooms and suites. The notable exception is a single off-the-shelf item – a simple black Tecno swivel desk chair – which nods to the project’s rule-breaking spirit. Soft blush New Zealand wool carpets bring warmth to the bedrooms, complemented by custom daybeds, tapered-leg tables, and Kvadrat Maharam-upholstered ottomans. Bathrooms turn moodier with deep navy tiles and terrazzo floors, while joinery references Charlotte Perriand’s 1920s furniture using polished stainless steel, aged brass mesh, caramel timbers, and Carrara marble.
Accessibility has been integrated as an essential design feature. Time & Place provided 14 DDA-compliant Traveller Rooms – exceeding the national requirement of nine – spanning mobility (4 rooms), hearing (7 rooms), and vision (3 rooms) needs. Public spaces feature level access, high-contrast signage, and IR hearing augmentation, while Level 9’s wellness facilities include a 20-metre indoor pool equipped with a compliant pool access lifter.
Sound forms the final layer of the hotel’s spatial identity. Michael Kucyk of WAT Artists has curated distinct music programming across the lobby, dining venues, pool, and gym, adjusting tempos dynamically from morning through night to mirror the city’s energy. Architecture, interiors, art, and music overlap to create a hotel that feels less like a conventional new build and more like a place assembled over time.
Related Articles
Leaders: Bianca Passera on Lario Hotels’ new 5-star luxury brand, Vista
As she contemplates ceding control of the family business to another generation, Bianca Passera, Pre...
Read more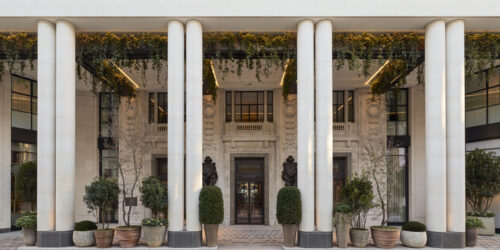
Six Senses London, reimagined by AvroKo and EPR Architects
Six Senses has made its long-awaited UK debut inside the former Whiteley's emporium on Queensway, wh...
Read more
Inside ISSUE 62, from the Editor
Read the latest issue of SPACE design magazine online now. DIGITAL EDITION | ...
Read more
We'd love to hear from you! Click the button to open the SPACE Magazine Survey and have your say.

Make sure you don't miss a single issue of SPACE by subscribing to receive the magazine. Click the button above to signup.