Six Senses London, reimagined by AvroKo and EPR Architects
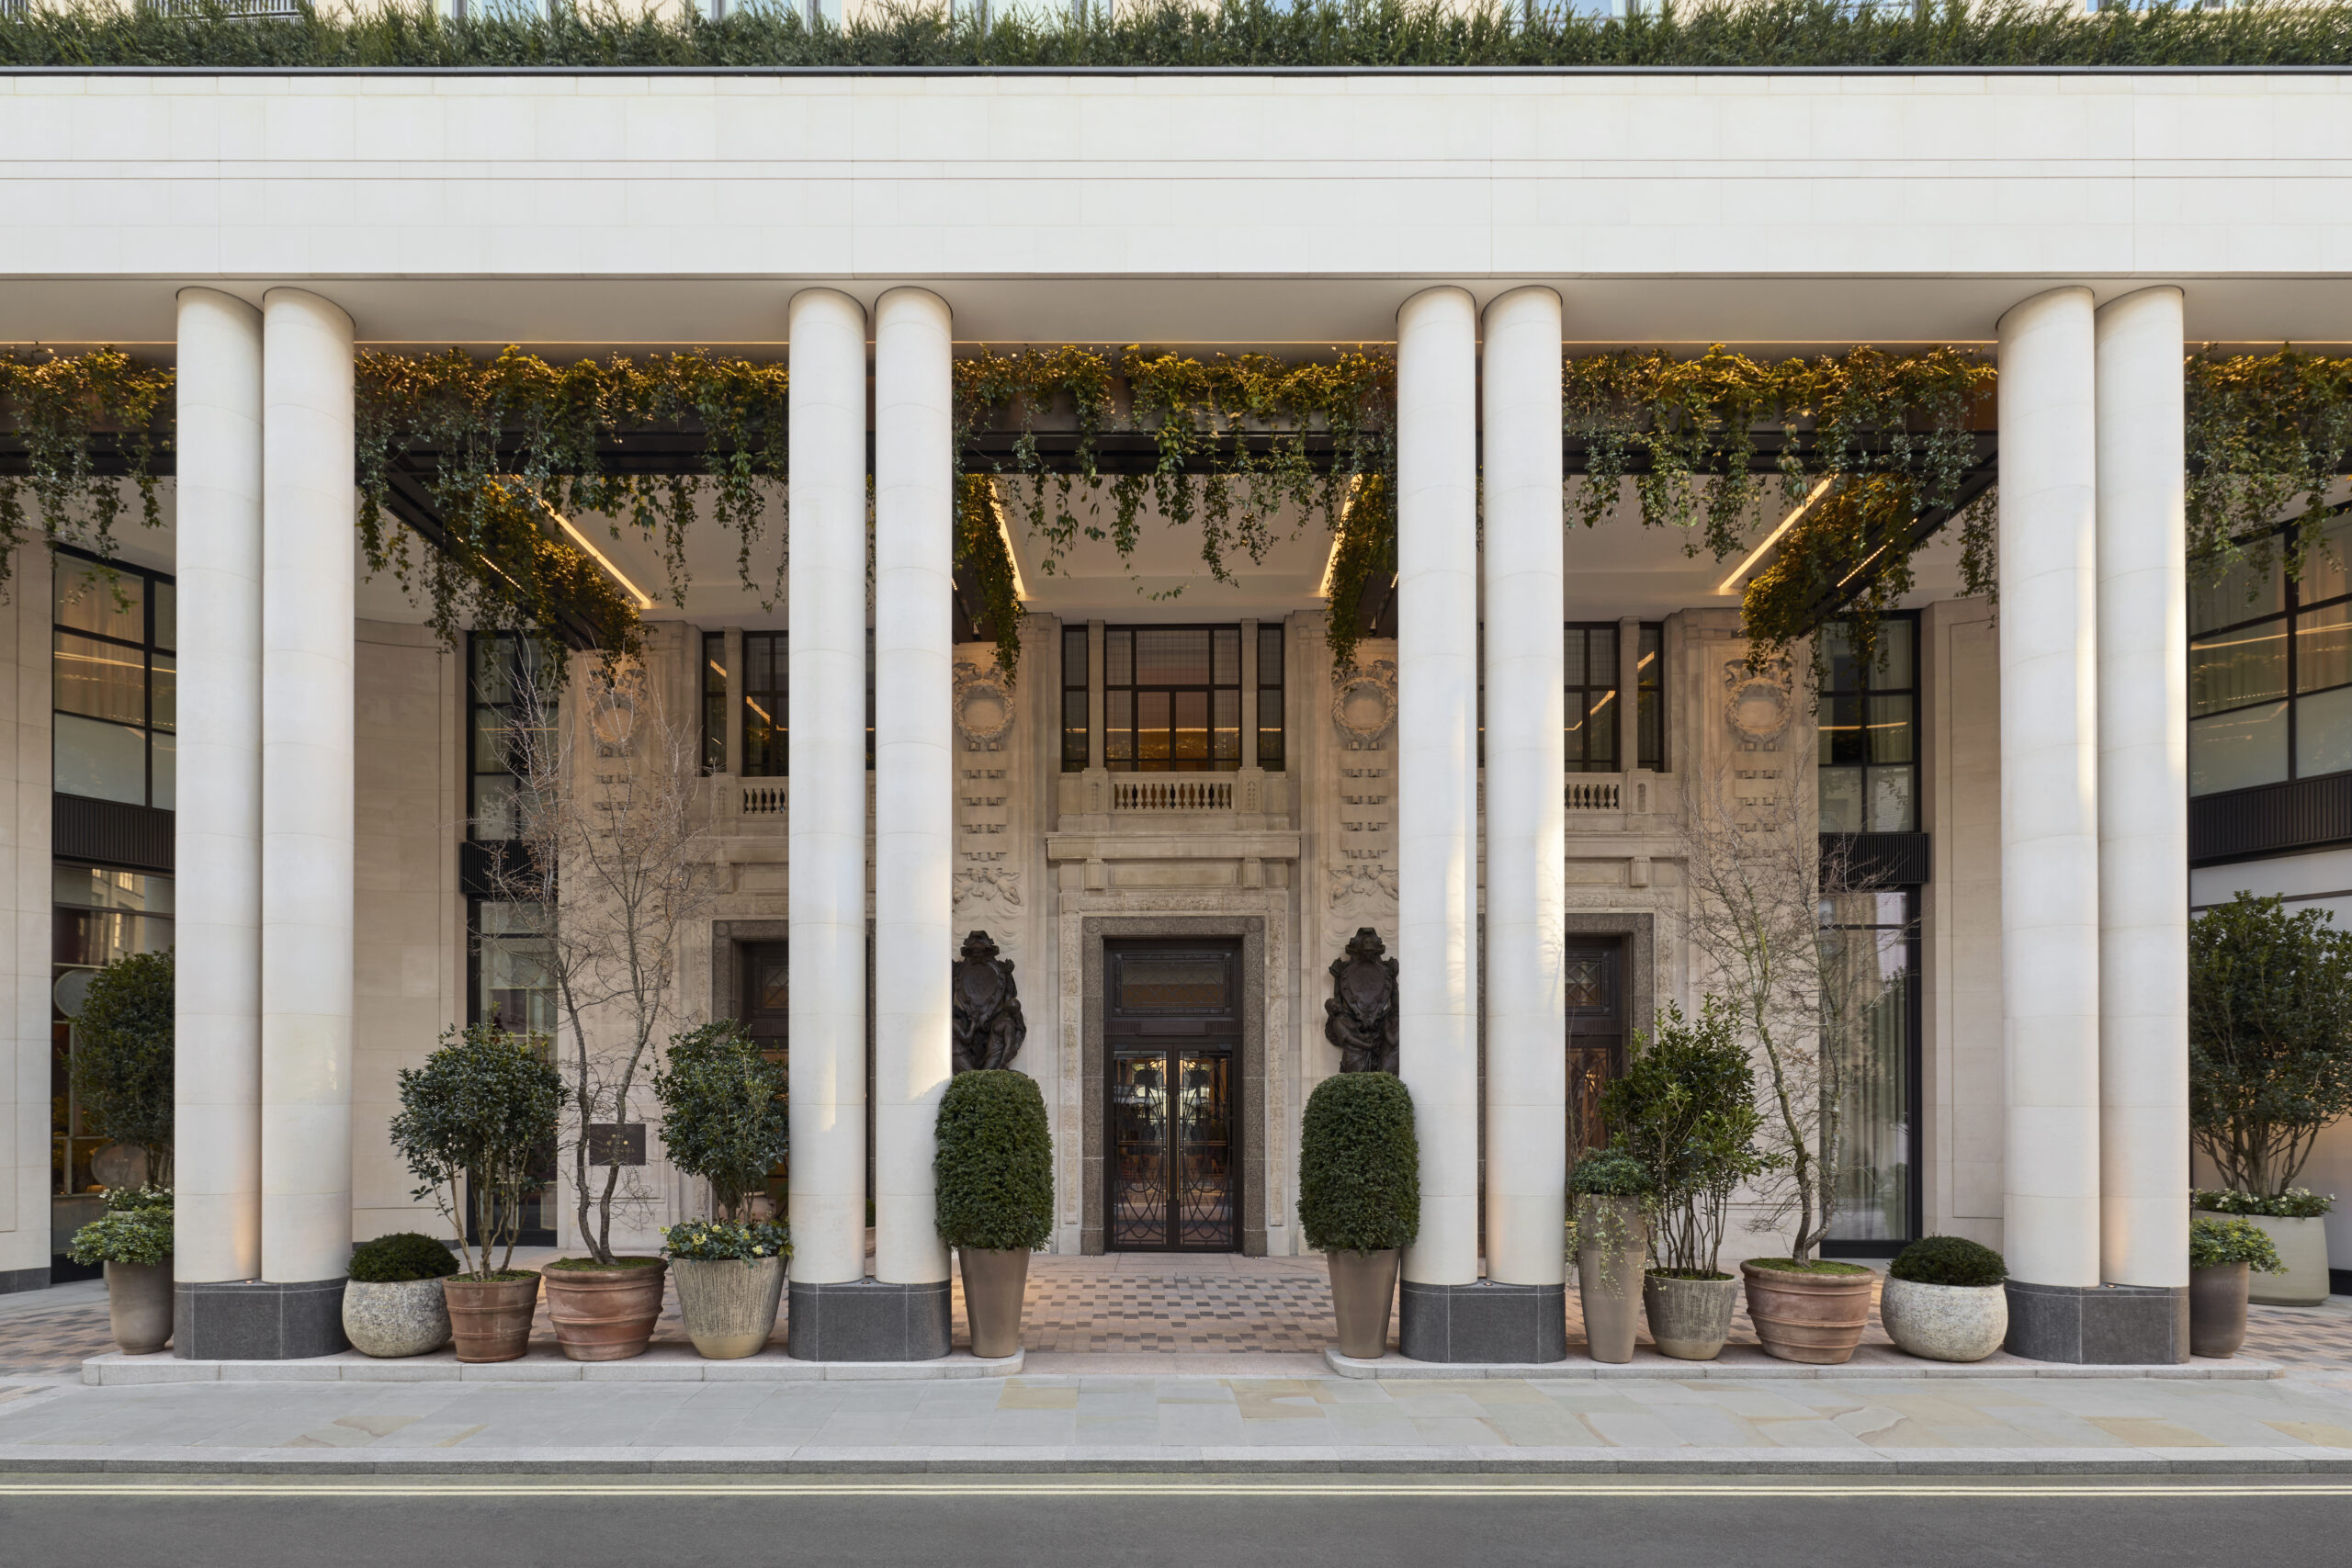
Six Senses has made its long-awaited UK debut inside the former Whiteley's emporium on Queensway, where AvroKO and EPR Architects have carried London's first department store into its next life.
WORDS BY JESS MILES
All eyes have been on this Six Senses since it was first announced back in 2019, with travel aficionados and eager press ever hitting the metaphorical refresh button in anticipation of its long-awaited opening. The brand is the epitome of far-flung luxury wellness retreats with a high focus on sustainability, so setting up shop in the concrete jungle of London instead of amid jungle-clad mountains, or on a remote, white sand island, seemed slightly off brand. But Six Senses had an ambition to fulfil, and the perfect place to prove its holistic mettle. Set within The Whiteley development, the 109-room hotel becomes part of a landmark transformation of the famed Whiteley’s emporium on Bayswater’s Queensway into a new lifestyle destination, and of the £3 billion regeneration of the street around it. Led by Foster + Partners, the transformation has preserved and restored the property’s Grade II listed façade to architects John Belcher and John James Joass’ original blend of post-Victorian grandeur and Streamline Moderne curves within a Neoclassical framework.
Inside, the internal infrastructure has been entirely recomposed to celebrate the building’s architectural heritage while future-proofing The Whiteley for its next era. Starting again structurally meant the site could be designed to achieve a BREEAM rating of ‘Excellent’, demonstrating its exemplary standards of sustainable and inclusive urban design and architecture, providing Six Senses both a match to their ethos and a narrative to run with for the hotel concept. Translating the story into reality were AvroKO, who set out to reimagine ‘a retro-future emporium for the senses’, inspired by the original department store and its founder, William Whiteley’s wondrous vision. Having visited the Great Exhibition of 1851 – a spectacle of over 100,000 products of art and industry from all four corners of the world housed in a giant glass building in Hyde Park – he set out to make a more permanent version that would go on to be London’s first department store, boldly claiming to provide ‘anything from a pin to an elephant’.
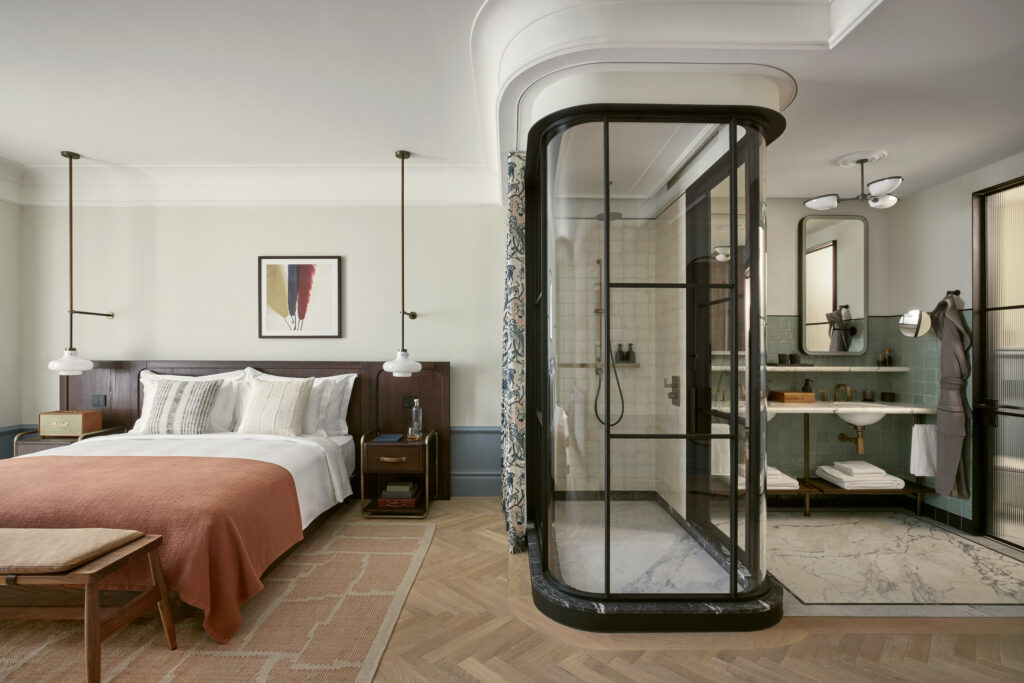
Drawing on different eras, cultures and design languages, AvroKO’s interiors evoke the eclectic spirit that defined Whiteley’s vision, whilst playing to the grandeur of the building and the original lavish retail experience. This comes to life most on the ground floor, where entering through an arrival of Corinthian columns and tall iron doors, the reception and lobby unfold like a great shopping hall, except, in keeping with Six Senses’ philosophy, with focal points arranged for solitude instead of consumption. Timber cabinets, glass vitrines and haberdashery style counters channel a bygone emporium, but instead of housing goods for sale, are taken over by lush greenery and fresh teas to welcome guests. “Six Senses London draws from the visual language of the Great Exhibition era, which often relied on black and white contrast,” Adam Farmerie, Partner of AvroKO, said of the studio’s design. “Rather than replicate that palette, we introduced deep greens into the lobby marble and architectural detailing, reframing the period through a natural lens. Vitrines remain, but plant life now occupies them. Transparency, from the staircase to the glass shower pods in the rooms, allows light to move freely through the building and shifts the emporium from spectacle to immersion.”
By the expertise of EPR Architects, who were brought on to the project as hotel architect, each floor embodies its own chapter of the Whiteley’s story taking life as a different hotel space, anchored by the sweeping central staircase. One of the few surviving features of the original Whiteley’s store, the grand staircase was deconstructed, lengthened and rebuilt by hand in Devon to restore its cast iron frame, marble steps and brass balustrade to its former glory, modelled on Milan’s La Scala opera house. Beaming out from the base, a radial marble check flows towards social spaces and seating areas. Onward, the ‘grand trading floor’ spills over on to the ground floor café, bar and restaurant like a lavish department store’s food hall. Whiteley’s Café boasts a floor to ceiling armoire with pocket sized pigeonholes and an apothecary style counter with drawers holding a wide variety of teas, while Whiteley’s Bar carries all the traits of the period’s great hotel bars, with a fluted ceramic green front, marble bar top and Parisian café style lighting.
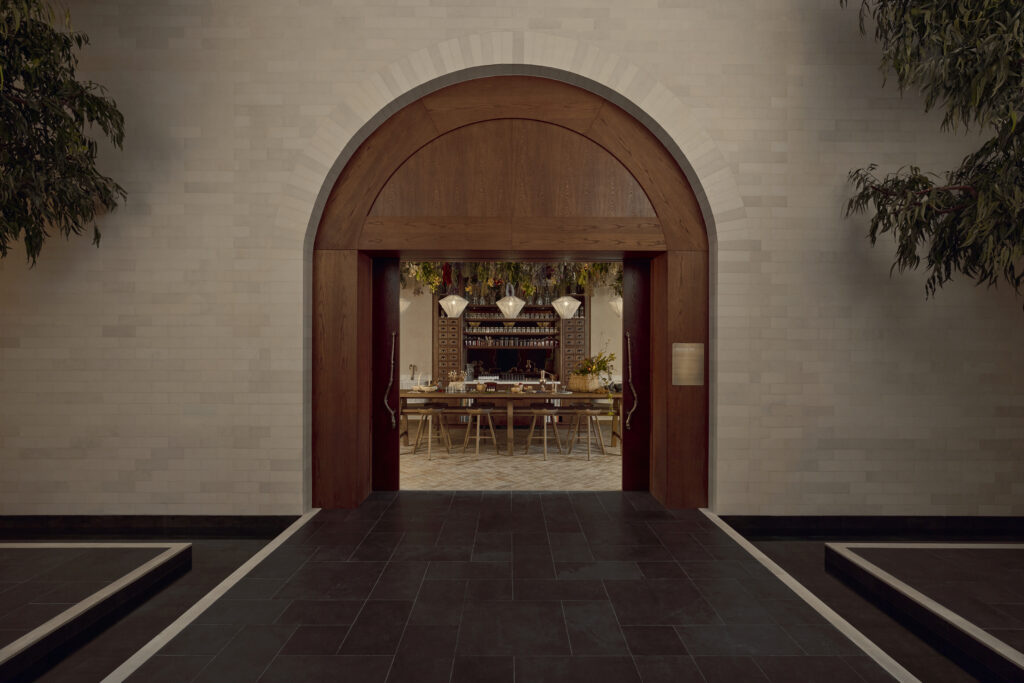
Across the oasis-like courtyard lies Whiteley’s Kitchen, which feels part home part hospitality. Guests are welcome to dine in the main restaurant, or to pull up a chair at the feasting table in the open kitchen to watch the chefs prepare a nutritious seasonal menu rich with locally and sustainably sourced natural ingredients. The space is styled like that of a classic Victorian manor house, with chefs flambéing dishes amid hanging copper pans, marble topped islands and glass fronted pantries.Up on the first floor, what you imagine having once been a bustling HQ, with typewriters and prototypes galore, is home to the world’s first ever Six Senses Place – a social and wellness members’ club for guests, residents, and private members, encompassing behind the scenes style spaces to lounge, lunch and reconnect with the brand’s restorative philosophy in the middle of the city.Across the upper floors the plethora of rooms and suites carry a more serene tempo, with airy blues bouncing off earthy terracotta and sage green accents – the 14 branded residences following suit. Distinctive detailing, such as the Crittall and glass bathing capsules or the brass hand-shaped hardware, ties the narrative into the Whiteley’s story below.
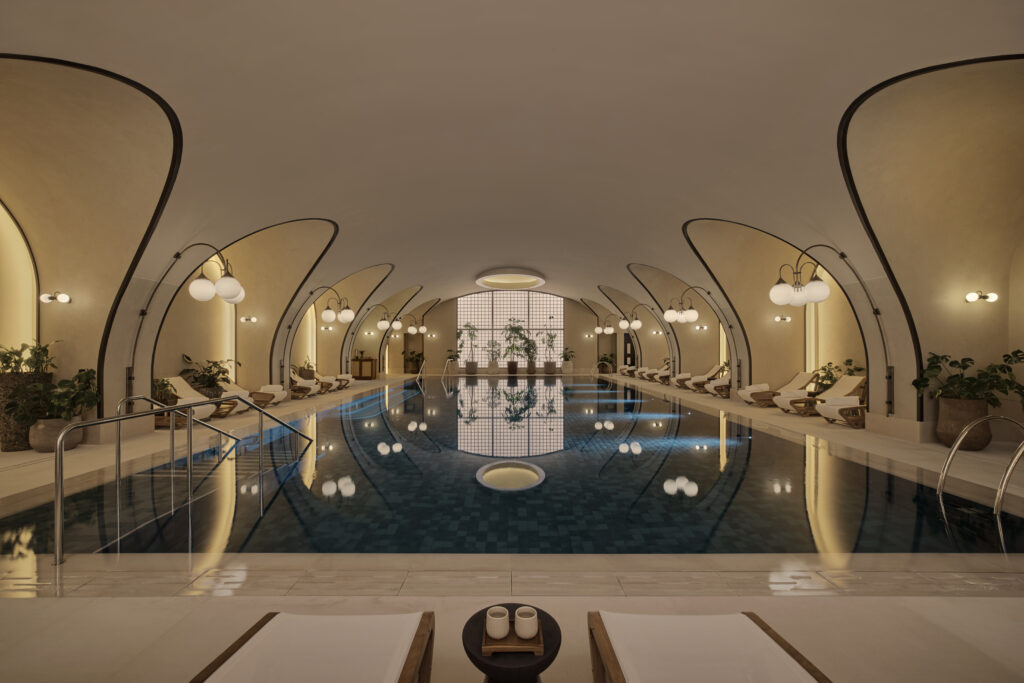
Every hotel has a special suite up top that’s set to wow, and here it’s the Whiteley Suite, imagined as William Whiteley's own private residence sprawling across two bedrooms, an open plan kitchen and living space, as well as a huge terrace shrouded in greenery with open-air views.As with any Six Senses property, wellness is top priority instead of tick list, and the spa is one of the most memorable in London. The former storage vaults below are transformed into an underground sanctuary and spa stretching across 2,300 square metres, the reception excavated at double height to create a dramatic entrance swooping down from the grand Whiteley’s staircase above. Equipped with everything you could imagine from a Biohack Recovery Lounge to a private wellness consultancy and Six Senses’ signature Alchemy Bar, the floor unfolds across thirteen wellness spaces, a no expense spared fitness suite and a glamorous Art Deco style 20 metre indoor pool. For a brand whose playbook is sun, sand and serenity, London was never the obvious next move, and there was every excuse to soften the ethos for the sake of urban growth. Six Senses at The Whiteley, alongside its other city feats in Rome and Kyoto, has done the opposite. This is a sanctuary built into the new fabric of a city, not a brand diluted to fit one.
Related Articles
Leaders: Bianca Passera on Lario Hotels’ new 5-star luxury brand, Vista
As she contemplates ceding control of the family business to another generation, Bianca Passera, Pre...
Read more
Inside Hannah St Hotel, Melbourne
Part grand hotel, part neighbourhood hangout and part cultural clubhouse, Hannah St Hotel brings a s...
Read more
Inside ISSUE 62, from the Editor
Read the latest issue of SPACE design magazine online now. DIGITAL EDITION | ...
Read more
We'd love to hear from you! Click the button to open the SPACE Magazine Survey and have your say.

Make sure you don't miss a single issue of SPACE by subscribing to receive the magazine. Click the button above to signup.